

8650 Victor Lane, Des Plaines, Illinois 60016
Subdivision > Fairmont Ridge
Sorry, we are updating photos, please update this page in 15 minutes
$240,000
|
Sold
|
|
| Status: | Closed |
| Sqft: | 1,652 |
| Cost/Sqft: | $148 |
| Beds: | 2 |
| Baths: | 4 |
| Year Built: | 1992 |
| Property Taxes: | $5,140 |
| Days On Market: | 3935 |
| Lot Size: | 0,00 |
Description
SPACIOUS TOWNHOME IN FAIRMONT RIDGE WITH TWO STORY LIVING ROOM, MARBLE FIREPLACE, LOFT THAT CAN BE CONVERTED TO 3RD BEDROOM AND THREE FULL BATHS!! HARDWOOD FLOORS IN LIVING ROOM AND DINING ROOM, CERAMIC TILE IN HALL, KITCHEN AND BRKFAST ROOM. TWO CAR GARAGE, BEAUTIFUL FINISHED BASEMENT WITH BACK UP SUMP PUMP. NEAR GOLF MILL AND LUTHERAN GENERAL HOSPITAL. CLOSE TO TRAINS AND EXPRESSWAYS. PET FRIENDLY!
Property Specifics
| Condos/Townhomes | |
| 2 | |
| — | |
| 1992 | |
| Full | |
| Vinyl Siding, Brick | |
| — | |
| — | |
| No | |
| — |
| Cook | |
| Fairmont Ridge | |
| 210 / Monthly | |
| Insurance, Exterior Maintenance, Lawn Care, Scavenger, Snow Removal | |
| Lake Michigan | |
| Public Sewer | |
| Central Air | |
| Natural Gas, Forced Air | |
| 09128229 | |
| 09143120300000 |
Nearby Schools
| NAME: | DISTRICT: | DISTANCE: | |
|---|---|---|---|
|
Grade School
Stevenson School |
63 | — | |
|
Middle School
Gemini Junior High School |
63 | Not in DB | |
|
High School
Maine East High School |
207 | Not in DB | |
Property History
| DATE: | EVENT: | PRICE: | SOURCE: |
|---|---|---|---|
| 20 Jul, 2016 | Sold | $240,000 | MRED MLS |
| 6 May, 2016 | Under contract | $245,000 | MRED MLS |
| — | Last price change | $255,000 | MRED MLS |
| 1 Feb, 2016 | Listed for sale | $255,000 | MRED MLS |
| 14 Mar, 2022 | Sold | $390,000 | MRED MLS |
| 29 Jan, 2022 | Under contract | $379,000 | MRED MLS |
| — | Last price change | $399,000 | MRED MLS |
| 2 Dec, 2021 | Listed for sale | $419,900 | MRED MLS |
Sorry, we are updating photos, please update this page in 15 minutes
Room Specifics
All Bedroom Info:
Total Bedrooms: 2
Bedrooms Above Ground: 2
Bedrooms Below Ground: 0
Total Bedrooms: 2
Bedrooms Above Ground: 2
Bedrooms Below Ground: 0
Second Bedroom Info:
Dimensions: —
Location: —Dimensions: —
Floor Type: Carpet
Bathroom Info:
Full Bathrooms: 4
Partial Bathrooms: 1Full Bathrooms: 4
Bathroom Amenities: Separate Shower
Bathroom in Basement: 1
Dining Room Info:
Dimensions: —
Location: —Dimensions: —
Floor Type: Hardwood
Kitchen Info:
Dimensions: —
Location: —Dimensions: —
Floor Type: Ceramic Tile
Features: Eating Area-Table Space
Living Room Info:
Dimensions: —
Location: —Dimensions: —
Floor Type: Hardwood
Additional Rooms Info:
Rooms: Eating Area, Foyer, Loft
Basement: FullRooms: Eating Area, Foyer, Loft
Other Specifics
| 2 | |
| — | |
| Garage | |
| — | |
| — | |
| — | |
| Patio | |
| — | |
| INTEGRAL | |
| — | |
| Full | |
| Vaulted/Cathedral Ceilings, Skylight(s) | |
| Range, Dishwasher, Refrigerator, Washer, Dryer, Disposal | |
| Not in DB | |
| — | |
| — | |
| — |
Tax History
| Year | Property Taxes |
|---|---|
| 2016 | $5,140 |
| 2022 | $7,606 |
Contact Agent
Nearby Similar Homes
8894 Knight Avenue, Des Plaines, Illinois 60016
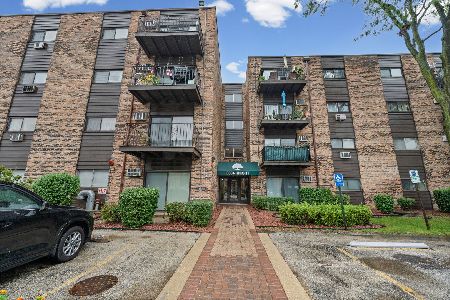
For Sale
$159,000
1 beds / 1.0 baths / 0 ft2
Condos/Townhomes / Built: 1978
25
8901 Western Avenue, Des Plaines, Illinois 60016
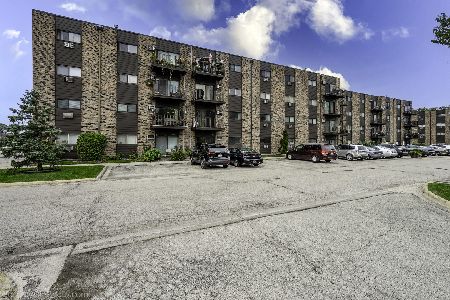
For Sale
$249,900
2 beds / 2.0 baths / 1,100 ft2
Condos/Townhomes / Built: 1974
28
8970 Parkside Avenue, Des Plaines, Illinois 60016
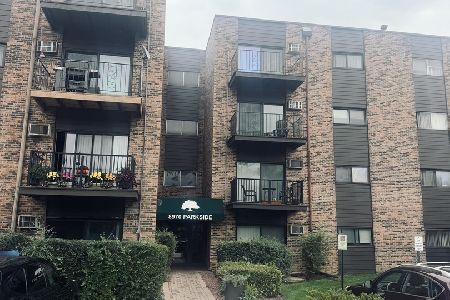
For Sale
$239,900
2 beds / 2.0 baths / 1,200 ft2
Condos/Townhomes / Built: 1976
27
8970 Parkside Avenue, Des Plaines, Illinois 60016
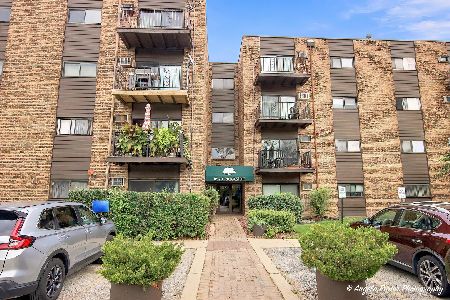
For Sale
$230,000
2 beds / 2.0 baths / 1,100 ft2
Condos/Townhomes / Built: 1974
53
8970 Parkside Avenue, Des Plaines, Illinois 60016
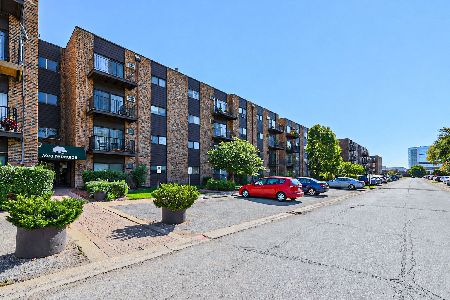
For Sale
$210,000
2 beds / 2.0 baths / 1,408 ft2
Condos/Townhomes / Built: 1975
14
9259 Hamlin Avenue, Des Plaines, Illinois 60016
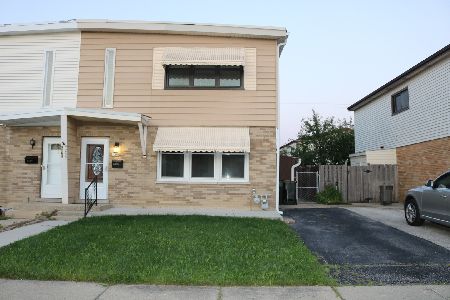
For Sale
$415,000
4 beds / 2.1 baths / 1,672 ft2
Condos/Townhomes / Built: 1964
76
Nearby Sold Comparables
8650 Victor Lane, Des Plaines, Illinois 60016
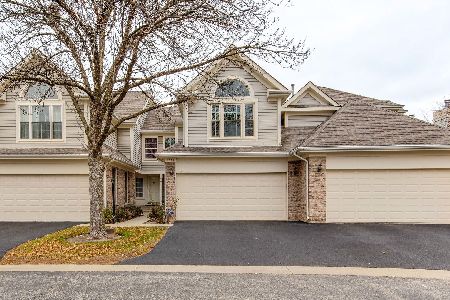
Sold
$379,000
2 beds / 3.1 baths / 1,652 ft2
Condos/Townhomes / Built: 1992
1804
9044 Delphia Avenue, Des Plaines, Illinois 60016

Sold
$296,000
2 beds / 3.1 baths / 1,650 ft2
Condos/Townhomes / Built: 1992
2958
9038 Delphia Avenue, Des Plaines, Illinois 60016

Sold
$309,000
2 beds / 2.1 baths / 1,652 ft2
Condos/Townhomes / Built: 1990
2286
9038 Delphia Avenue, Des Plaines, Illinois 60016
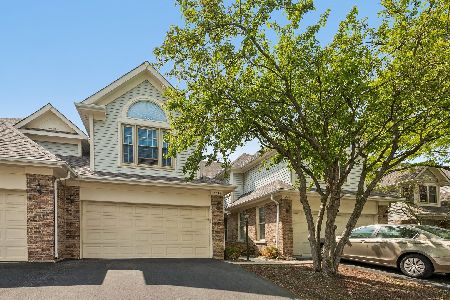
Sold
$397,000
2 beds / 2.1 baths / 1,652 ft2
Condos/Townhomes / Built: 1990
181
Contact Agent
Listing Provided By
SNL Properties LLC
