

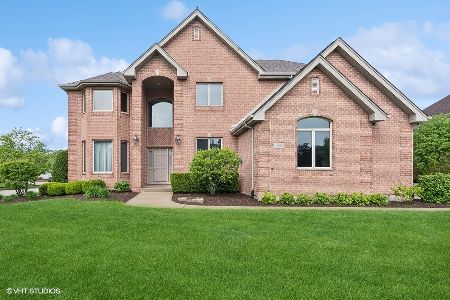
8659 142nd Street, Orland Park, Illinois 60462
Subdivision > Evergreen View
Sorry, we are updating photos, please update this page in 15 minutes
$520,000
|
Sold
|
|
| Status: | Closed |
| Sqft: | 3,600 |
| Cost/Sqft: | $161 |
| Beds: | 4 |
| Baths: | 4 |
| Year Built: | 2003 |
| Property Taxes: | $11,483 |
| Days On Market: | 5655 |
| Lot Size: | 0,00 |
Description
Fabulous home featuring 2 story foyer and family room, Nice detailed ceilings and trim package, Huge gourmet kitchen with tons of cabinetry, granite counters, stainless appliances, 1st floor den, 2nd floor catwalk, wonderful master bedroom and great luxury bath. Deep pour bsmt with frplc, hardwood flooring, dble crown molding, 3 car sideload, lovely landscape and patio, well maintained, turn-key!
Property Specifics
| Single Family | |
| — | |
| — | |
| 2003 | |
| Full | |
| Brick | |
| Asphalt | |
| — | |
| No | |
| — |
| Cook | |
| Evergreen View | |
| 100 / Annual | |
| None | |
| Lake Michigan, Public | |
| Public Sewer | |
| Central Air | |
| Natural Gas, Forced Air, Zoned | |
| 07804091 | |
| 27023180070000 |
Nearby Schools
| NAME: | DISTRICT: | DISTANCE: | |
|---|---|---|---|
|
High School
Carl Sandburg High School |
230 | Not in DB | |
Property History
| DATE: | EVENT: | PRICE: | SOURCE: |
|---|---|---|---|
| 8 Jul, 2011 | Sold | $520,000 | MRED MLS |
| 29 May, 2011 | Under contract | $579,000 | MRED MLS |
| 11 May, 2011 | Listed for sale | $579,000 | MRED MLS |
Sorry, we are updating photos, please update this page in 15 minutes
Room Specifics
All Bedroom Info:
Total Bedrooms: 4
Bedrooms Above Ground: 4
Bedrooms Below Ground: 0
Total Bedrooms: 4
Bedrooms Above Ground: 4
Bedrooms Below Ground: 0
Second Bedroom Info:
Dimensions: —
Location: —Dimensions: —
Floor Type: Carpet
Third Bedroom Info:
Dimensions: —
Location: —Dimensions: —
Floor Type: Carpet
Fourth Bedroom Info:
Dimensions: —
Location: —Dimensions: —
Floor Type: Carpet
Bathroom Info:
Full Bathrooms: 4
Partial Bathrooms: 1Full Bathrooms: 4
Bathroom Amenities: Whirlpool, Separate Shower
Bathroom in Basement: 0
Dining Room Info:
Dimensions: —
Location: —Dimensions: —
Floor Type: Hardwood
Kitchen Info:
Dimensions: —
Location: —Dimensions: —
Floor Type: Hardwood
Features: Eating Area-Table Space, Island, Pantry-Butler, Pantry-Closet
Living Room Info:
Dimensions: —
Location: —Dimensions: —
Floor Type: Carpet
Family Room Info:
Dimensions: —
Location: —Dimensions: —
Floor Type: Carpet
Additional Rooms Info:
Rooms: Den
Basement: FullRooms: Den
Other Specifics
| 3 | |
| Concrete Perimeter | |
| Garage | |
| — | |
| — | |
| — | |
| Patio | |
| — | |
| 107X140 | |
| — | |
| Full | |
| Vaulted/Cathedral Ceilings, Hardwood Floors, First Floor Laundry | |
| Range, Microwave, Dishwasher, Refrigerator, Washer, Dryer, Disposal, Stainless Steel Appliance(s) | |
| Not in DB | |
| Sidewalks, Street Lights, Street Paved | |
| — | |
| Wood Burning, Gas Starter |
Tax History
| Year | Property Taxes |
|---|---|
| 2011 | $11,483 |
Contact Agent
Nearby Similar Homes
14147 Margerita Avenue, Orland Park, Illinois 60462
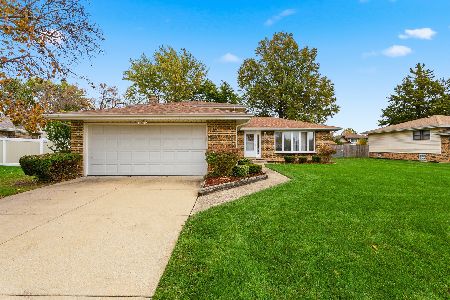
For Sale
$399,900
3 beds / 2.0 baths / 2,000 ft2
Single Family / Built: 1974
0
13821 Tallgrass Trail, Orland Park, Illinois 60462

For Sale
$1,150,000
5 beds / 5.0 baths / 4,950 ft2
Single Family / Built: 2004
16
14316 Eynsford Drive, Orland Park, Illinois 60462
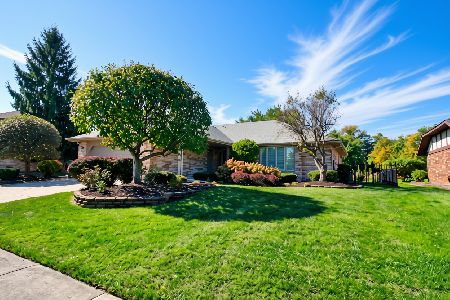
For Sale
$459,900
3 beds / 3.0 baths / 2,053 ft2
Single Family / Built: 1985
22
Orland Park, Illinois 60462
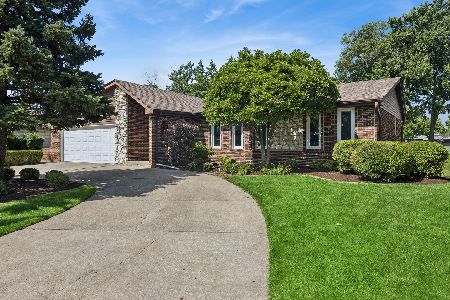
For Sale
$450,000
5 beds / 2.0 baths / 1,933 ft2
Single Family / Built: 1978
125
8920 Fairway Drive, Orland Park, Illinois 60462
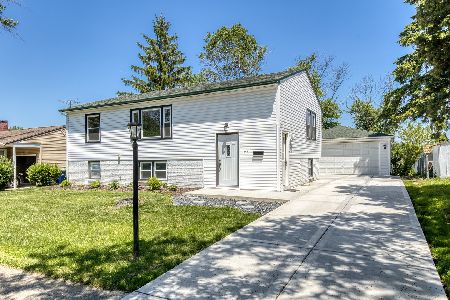
For Sale
$384,900
3 beds / 2.0 baths / 988 ft2
Single Family / Built: 1964
127
Nearby Sold Comparables
8658 142nd Place, Orland Park, Illinois 60462

Sold
$539,000
4 beds / 4.1 baths / 3,600 ft2
Single Family / Built: 2004
5392
8650 142nd Place, Orland Park, Illinois 60462
Sold
$499,900
4 beds / 5.0 baths / 3,176 ft2
Single Family / Built: 2005
4922
Contact Agent
Listing Provided By
john greene Realtor
