

866 Stonebridge Lane, Crystal Lake, Illinois 60014
Subdivision > Stonebridge
Sorry, we are updating photos, please update this page in 15 minutes
$184,000
|
Sold
|
|
| Status: | Closed |
| Sqft: | 1,915 |
| Cost/Sqft: | $102 |
| Beds: | 2 |
| Baths: | 3 |
| Year Built: | 1993 |
| Property Taxes: | $5,462 |
| Days On Market: | 3699 |
| Lot Size: | 0,00 |
Description
The newness is everywhere. New roof and siding. New bathrooms and kitchens with granite and stainless steel appliances. New Furnace. New Carpet and flooring. Freshly painted including basement floor. New living room windows and patio slider. Windows and screens washed inside and out. Huge patio for those BBQ's and entertainment. This is a zero maintenance townhome because it is totally remodeled and association takes care of snowplowing and landscape. Two master bedrooms with private baths. Laundry on main level includes 1 yr old washer and dryer. Very nice! Easy to show.
Property Specifics
| Condos/Townhomes | |
| 2 | |
| — | |
| 1993 | |
| Full | |
| Brick | |
| Asphalt | |
| — | |
| No | |
| — |
| Mc Henry | |
| Stonebridge | |
| 160 / Monthly | |
| Insurance, Exterior Maintenance, Lawn Care, Snow Removal | |
| Public | |
| Public Sewer, Sewer-Storm | |
| Central Air | |
| Natural Gas, Forced Air | |
| 09339012 | |
| 1918106028 |
Nearby Schools
| NAME: | DISTRICT: | DISTANCE: | |
|---|---|---|---|
|
Grade School
South Elementary School |
47 | — | |
|
Middle School
Lundahl Middle School |
47 | Not in DB | |
|
High School
Crystal Lake South High School |
155 | Not in DB | |
Property History
| DATE: | EVENT: | PRICE: | SOURCE: |
|---|---|---|---|
| 22 Nov, 2016 | Sold | $184,000 | MRED MLS |
| 9 Oct, 2016 | Under contract | $195,000 | MRED MLS |
| 10 Sep, 2016 | Listed for sale | $195,000 | MRED MLS |
Sorry, we are updating photos, please update this page in 15 minutes
Room Specifics
All Bedroom Info:
Total Bedrooms: 2
Bedrooms Above Ground: 2
Bedrooms Below Ground: 0
Total Bedrooms: 2
Bedrooms Above Ground: 2
Bedrooms Below Ground: 0
Second Bedroom Info:
Dimensions: —
Location: —Dimensions: —
Floor Type: Carpet
Bathroom Info:
Full Bathrooms: 3
Partial Bathrooms: 0Full Bathrooms: 3
Bathroom Amenities: Separate Shower
Bathroom in Basement: 0
Dining Room Info:
Dimensions: —
Location: —Dimensions: —
Floor Type: Carpet
Kitchen Info:
Dimensions: —
Location: —Dimensions: —
Floor Type: Vinyl
Features: Eating Area-Table Space
Laundry Room Info:
Dimensions: —
Location: —Dimensions: —
Floor Type: Vinyl
Living Room Info:
Dimensions: —
Location: —Dimensions: —
Floor Type: Carpet
Family Room Info:
Dimensions: —
Location: —Dimensions: —
Floor Type: Carpet
Additional Rooms Info:
Rooms: Eating Area, Loft, Utility Room-1st Floor
Basement: FullRooms: Eating Area, Loft, Utility Room-1st Floor
Other Specifics
| 2 | |
| Concrete Perimeter | |
| Garage | |
| — | |
| — | |
| — | |
| Storms/Screens, End Unit | |
| Common Grounds, Landscaped | |
| COMMON | |
| — | |
| Full | |
| Vaulted/Cathedral Ceilings, Skylight(s), Laundry Hook-Up in Unit, Storage | |
| Range, Microwave, Dishwasher, Refrigerator, Washer, Dryer, Disposal | |
| Not in DB | |
| — | |
| — | |
| Wood Burning, Gas Log, Gas Starter, Includes Accessories |
Tax History
| Year | Property Taxes |
|---|---|
| 2016 | $5,462 |
Contact Agent
Nearby Similar Homes
1481 Yosemite Circle, Crystal Lake, Illinois 60014

For Sale
$320,000
2 beds / 2.1 baths / 1,824 ft2
Condos/Townhomes / Built: 2009
47
Nearby Sold Comparables
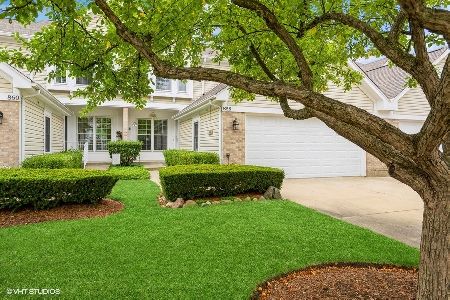
861 Stonebridge Lane, Crystal Lake, Illinois 60014

Sold
$215,000
2 beds / 3.0 baths / 1,993 ft2
Condos/Townhomes / Built: 1992
2623
Contact Agent
Listing Provided By
Berkshire Hathaway HomeServices Starck Real Estate
