

8662 Johnston Road, Burr Ridge, Illinois 60527
Subdivision > Highland Fields
Sorry, we are updating photos, please update this page in 15 minutes
$1,300,000
|
Sold
|
|
| Status: | Closed |
| Sqft: | 4,962 |
| Cost/Sqft: | $279 |
| Beds: | 5 |
| Baths: | 5 |
| Year Built: | 2003 |
| Property Taxes: | $20,837 |
| Days On Market: | 5171 |
| Lot Size: | 0,00 |
Description
OPULENCE & QUALITY ABOUND IN THIS STATE OF THE ART HOME WITH THAT EVER SO HARD TO FIND 1ST FLR MASTER SUITE. BREATHTAKING TWO STORY GREAT RM W/WAINSCOTE WALLS & FP. BRK RM & SITTING RM HAVE BEAUTIFUL OUTDOOR VIEWS. WALK -OUT LL IS GRAND W/FULL KITCHEN;GAME AREA; & HUGE ENTERTAINMENT CENTER COMPLETE W/PLASMA TV. LL AU PAIR OR IN-LAW SUITE. THIS IS THE HOME THAT FITS ANY SIZE FAMILY W/THE FINEST IN INTERIOR FINISHES
Property Specifics
| Single Family | |
| — | |
| Traditional | |
| 2003 | |
| Full, Walkout | |
| Brick, Stone | |
| Shake | |
| — | |
| Yes | |
| — |
| Cook | |
| Highland Fields | |
| 1150 / Annual | |
| Other | |
| Lake Michigan | |
| Public Sewer | |
| Central Air, Zoned | |
| Natural Gas, Forced Air, Zoned | |
| 08161639 | |
| 18313060060000 |
Nearby Schools
| NAME: | DISTRICT: | DISTANCE: | |
|---|---|---|---|
|
Grade School
Pleasantdale Elementary School |
107 | — | |
|
Middle School
Pleasantdale Middle School |
107 | Not in DB | |
|
High School
Lyons Twp High School |
204 | Not in DB | |
Property History
| DATE: | EVENT: | PRICE: | SOURCE: |
|---|---|---|---|
| 17 Apr, 2013 | Sold | $1,300,000 | MRED MLS |
| 19 Jan, 2013 | Under contract | $1,385,000 | MRED MLS |
| 18 Sep, 2012 | Listed for sale | $1,385,000 | MRED MLS |
Sorry, we are updating photos, please update this page in 15 minutes
Room Specifics
All Bedroom Info:
Total Bedrooms: 5
Bedrooms Above Ground: 5
Bedrooms Below Ground: 0
Total Bedrooms: 5
Bedrooms Above Ground: 5
Bedrooms Below Ground: 0
Second Bedroom Info:
Dimensions: —
Location: —Dimensions: —
Floor Type: Carpet
Third Bedroom Info:
Dimensions: —
Location: —Dimensions: —
Floor Type: Carpet
Fourth Bedroom Info:
Dimensions: —
Location: —Dimensions: —
Floor Type: Carpet
Bathroom Info:
Full Bathrooms: 5
Partial Bathrooms: 1Full Bathrooms: 5
Bathroom Amenities: Whirlpool, Separate Shower, Double Sink
Bathroom in Basement: 1
Dining Room Info:
Dimensions: —
Location: —Dimensions: —
Floor Type: Hardwood
Kitchen Info:
Dimensions: —
Location: —Dimensions: —
Floor Type: Hardwood
Features: Eating Area-Breakfast Bar, Island
Laundry Room Info:
Dimensions: —
Location: —Dimensions: —
Floor Type: Ceramic Tile
Living Room Info:
Dimensions: —
Location: —Dimensions: —
Floor Type: Hardwood
Family Room Info:
Dimensions: —
Location: —Dimensions: —
Floor Type: Carpet
Additional Rooms Info:
Rooms: Kitchen, Bonus Room, Bedroom 5, Breakfast Room, Game Room, Recreation Room, Sitting Room, Heated Sun Room
Basement: Full, WalkoutRooms: Kitchen, Bonus Room, Bedroom 5, Breakfast Room, Game Room, Recreation Room, Sitting Room, Heated Sun Room
Other Specifics
| 3 | |
| — | |
| Garage | |
| — | |
| — | |
| — | |
| Balcony, Patio, Storms/Screens | |
| Cul-De-Sac, Pond(s) | |
| 70X192X71X134X155 | |
| — | |
| Full | |
| Vaulted/Cathedral Ceilings, Hardwood Floors, First Floor Bedroom, In-Law Arrangement, First Floor Laundry, First Floor Full Bath | |
| Double Oven, Microwave, Dishwasher, Refrigerator, Disposal, Stainless Steel Appliance(s) | |
| Not in DB | |
| Street Paved | |
| — | |
| Gas Log, Gas Starter |
Tax History
| Year | Property Taxes |
|---|---|
| 2013 | $20,837 |
Contact Agent
Nearby Similar Homes
8886 Johnston Road, Burr Ridge, Illinois 60522

For Sale
$2,499,900
4 beds / 3.5 baths / 3,959 ft2
Single Family / Built: 2026
472
11901 Heritage Drive, Burr Ridge, Illinois 60527

For Sale
$2,599,900
4 beds / 4.1 baths / 4,500 ft2
Single Family / Built: 2026
443
9017 Orchard Road, Willow Springs, Illinois 60480
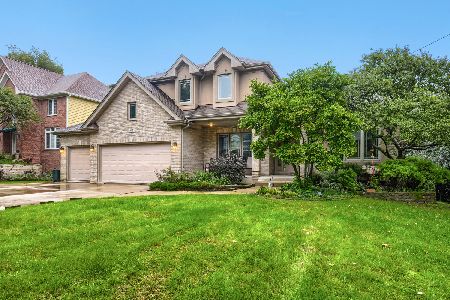
For Sale
$999,900
4 beds / 2.1 baths / 2,788 ft2
Single Family / Built: 2002
45
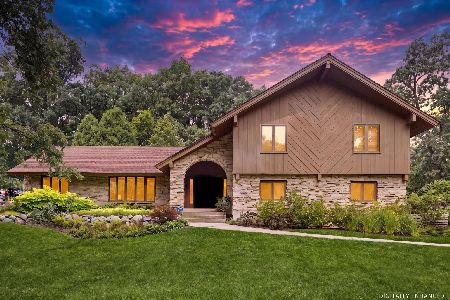
Nearby Sold Comparables
8650 Johnston Road, Burr Ridge, Illinois 60527

Sold
$1,399,000
5 beds / 5.1 baths / 6,944 ft2
Single Family / Built: 2003
5760
8650 Johnston Road, Burr Ridge, Illinois 60527

Sold
$1,499,000
5 beds / 5.1 baths / 6,944 ft2
Single Family / Built: 2003
1553
8656 Johnston Road, Burr Ridge, Illinois 60527
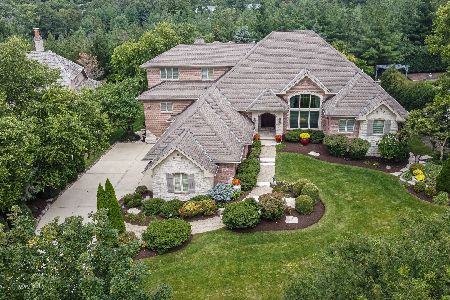
Sold
$1,539,000
5 beds / 4.2 baths / 4,220 ft2
Single Family / Built: 2002
426
8686 Johnston Road, Burr Ridge, Illinois 60527
Sold
$1,950,000
5 beds / 5.1 baths / 6,000 ft2
Single Family / Built: 2006
6956
Contact Agent
Listing Provided By
Berkshire Hathaway HomeServices KoenigRubloff
