

8673 Johnston Road, Burr Ridge, Illinois 60527
Subdivision > Highland Fields
Sorry, we are updating photos, please update this page in 15 minutes
$1,600,000
|
Sold
|
|
| Status: | Closed |
| Sqft: | 0 |
| Cost/Sqft: | — |
| Beds: | 5 |
| Baths: | 7 |
| Year Built: | 2005 |
| Property Taxes: | $21,128 |
| Days On Market: | 6097 |
| Lot Size: | 0,00 |
Description
THIS ALL BRK ESTATE HOME BOASTS A NEWLY REMODELED KITCHEN W/CUSTOM AMISH CHERRY CABINETS PLUS STATE OF THE ART SS APPLS. ALL NEW WIDE-PLANKED BRAZ. CHERRY FLRS THRU-OUT 1ST FLR. ALL BEDRMS W/OWN BTH INC. 1ST FLR BEDRM SUITE. SPLIT STAIRCASE W/WROUGHT IRON SPINDLES. SOARING 2-STORY GREAT RM W/BEAUTIFUL VIEW OF EXPANSIVE YARD. NO EXPENSE SPARED IN LL W/WALNUT FLRS;CUSTOM BAR;REC RM PLUS RM READY FOR THEATRE.
Property Specifics
| Single Family | |
| — | |
| Traditional | |
| 2005 | |
| Full | |
| Brick | |
| Asphalt | |
| — | |
| No | |
| — |
| Cook | |
| Highland Fields | |
| 840 / Annual | |
| Other | |
| Lake Michigan | |
| Public Sewer | |
| Central Air, Zoned | |
| Natural Gas, Forced Air, Zoned | |
| 07462859 | |
| 18313070320000 |
Nearby Schools
| NAME: | DISTRICT: | DISTANCE: | |
|---|---|---|---|
|
Grade School
Pleasantdale Elementary School |
107 | — | |
|
Middle School
Pleasantdale Middle School |
107 | Not in DB | |
|
High School
Lyons Twp High School |
204 | Not in DB | |
Property History
| DATE: | EVENT: | PRICE: | SOURCE: |
|---|---|---|---|
| 30 Sep, 2010 | Sold | $1,600,000 | MRED MLS |
| 27 Jul, 2010 | Under contract | $1,725,000 | MRED MLS |
| 7 Mar, 2010 | Listed for sale | $1,725,000 | MRED MLS |
Sorry, we are updating photos, please update this page in 15 minutes
Room Specifics
All Bedroom Info:
Total Bedrooms: 5
Bedrooms Above Ground: 5
Bedrooms Below Ground: 0
Total Bedrooms: 5
Bedrooms Above Ground: 5
Bedrooms Below Ground: 0
Second Bedroom Info:
Dimensions: —
Location: —Dimensions: —
Floor Type: Carpet
Third Bedroom Info:
Dimensions: —
Location: —Dimensions: —
Floor Type: Carpet
Fourth Bedroom Info:
Dimensions: —
Location: —Dimensions: —
Floor Type: Carpet
Bathroom Info:
Full Bathrooms: 7
Partial Bathrooms: 2Full Bathrooms: 7
Bathroom Amenities: Whirlpool, Separate Shower, Double Sink
Bathroom in Basement: 1
Dining Room Info:
Dimensions: —
Location: —Dimensions: —
Floor Type: Hardwood
Kitchen Info:
Dimensions: —
Location: —Dimensions: —
Floor Type: Hardwood
Features: Eating Area-Breakfast Bar, Island, Pantry-Walk-in
Laundry Room Info:
Dimensions: —
Location: —Dimensions: —
Floor Type: Ceramic Tile
Family Room Info:
Dimensions: —
Location: —Dimensions: —
Floor Type: Hardwood
Additional Rooms Info:
Rooms: Bedroom 5, Breakfast Room, Exercise Room, Foyer, Gallery, Game Room, Great Room, Library, Other Room, Recreation Room, Sitting Room, Utility Room-2nd Floor
Basement: FullRooms: Bedroom 5, Breakfast Room, Exercise Room, Foyer, Gallery, Game Room, Great Room, Library, Other Room, Recreation Room, Sitting Room, Utility Room-2nd Floor
Other Specifics
| 3 | |
| — | |
| Garage | |
| — | |
| — | |
| — | |
| Patio | |
| Landscaped | |
| 279 X 216 X 117 | |
| — | |
| Full | |
| Vaulted/Cathedral Ceilings, Bar-Wet, First Floor Bedroom | |
| Double Oven, Range, Microwave, Dishwasher, Refrigerator, Bar Fridge, Disposal, Trash Compactor | |
| Not in DB | |
| Street Lights, Street Paved | |
| — | |
| Attached Fireplace Doors/Screen, Gas Log, Gas Starter |
Tax History
| Year | Property Taxes |
|---|---|
| 2010 | $21,128 |
Contact Agent
Nearby Similar Homes
8886 Johnston Road, Burr Ridge, Illinois 60522

For Sale
$2,499,900
4 beds / 3.5 baths / 3,959 ft2
Single Family / Built: 2026
472
11901 Heritage Drive, Burr Ridge, Illinois 60527

For Sale
$2,599,900
4 beds / 4.1 baths / 4,500 ft2
Single Family / Built: 2026
443
9017 Orchard Road, Willow Springs, Illinois 60480
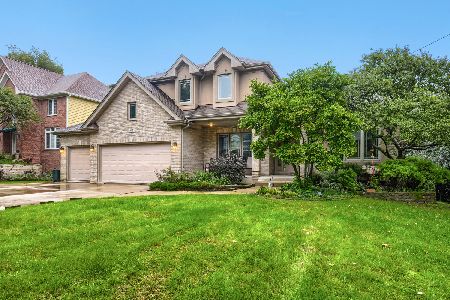
For Sale
$999,900
4 beds / 2.1 baths / 2,788 ft2
Single Family / Built: 2002
45
Nearby Sold Comparables
8693 Johnston Road, Burr Ridge, Illinois 60527

Sold
$1,374,900
4 beds / 5.1 baths / 4,369 ft2
Single Family / Built: 2006
4079
8650 Crest Court, Burr Ridge, Illinois 60527
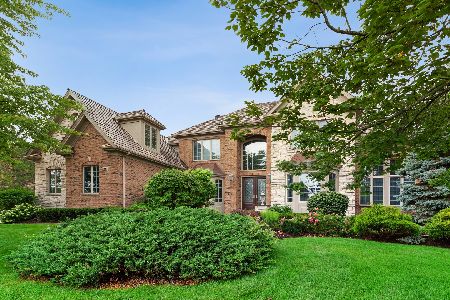
Sold
$1,450,000
4 beds / 5.0 baths / 4,447 ft2
Single Family / Built: 2003
1908
8650 Crest Court, Burr Ridge, Illinois 60527

Sold
$1,450,000
4 beds / 5.0 baths / 4,447 ft2
Single Family / Built: 2003
1525
8656 Johnston Road, Burr Ridge, Illinois 60527
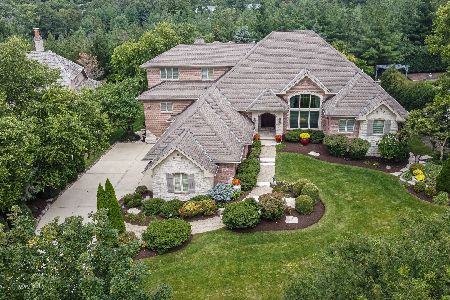
Sold
$1,539,000
5 beds / 4.2 baths / 4,220 ft2
Single Family / Built: 2002
426
Contact Agent
Listing Provided By
RE/MAX Elite
