

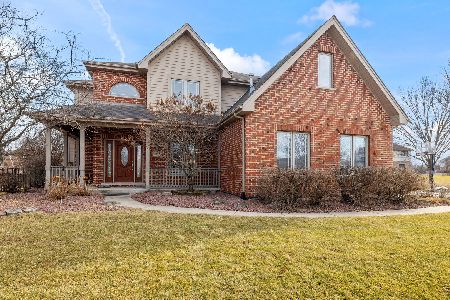
8665 Shire Court, Frankfort, Illinois 60423
Subdivision > Windy Hill Farm
Sorry, we are updating photos, please update this page in 15 minutes
$340,000
|
Sold
|
|
| Status: | Closed |
| Sqft: | 0 |
| Cost/Sqft: | — |
| Beds: | 4 |
| Baths: | 3 |
| Year Built: | 2004 |
| Property Taxes: | $11,161 |
| Days On Market: | 6552 |
| Lot Size: | 0,42 |
Description
Gazebo Gardens And White Picket Fencing Subdivision Gives this Spectacular Impressive Home a feeling of I've Arrived! Vaulted Extended 2 Story Entrance w/Arched Entries to L/R & D/R.You Feel Amazed the first 5 Ft. into this Home!Elaborate Kitchen w/Custom Cherry Cabinets, SS Stl Appls., Brkft Bar, Upscale Coutertops!Elaborate Master Suite w/Coffee Bar,WIC,Lux Master Bth!Prof. Lndscpd~White Iron Fenced Yard.A MustSEE
Property Specifics
| Single Family | |
| — | |
| — | |
| 2004 | |
| Full | |
| Brick | |
| Asphalt | |
| — | |
| No | |
| 0.42 |
| Will | |
| Windy Hill Farm | |
| 80 / Quarterly | |
| Insurance | |
| Public | |
| Public Sewer | |
| Central Air | |
| Natural Gas, Forced Air | |
| 07081514 | |
| 1909233040010000 |
Nearby Schools
| NAME: | DISTRICT: | DISTANCE: | |
|---|---|---|---|
|
High School
Lincoln-way North High School |
210 | Not in DB | |
Property History
| DATE: | EVENT: | PRICE: | SOURCE: |
|---|---|---|---|
| 2 Jul, 2009 | Sold | $340,000 | MRED MLS |
| 17 May, 2009 | Under contract | $374,898 | MRED MLS |
| — | Last price change | $374,899 | MRED MLS |
| 25 Nov, 2008 | Listed for sale | $414,900 | MRED MLS |
Sorry, we are updating photos, please update this page in 15 minutes
Room Specifics
All Bedroom Info:
Total Bedrooms: 4
Bedrooms Above Ground: 4
Bedrooms Below Ground: 0
Total Bedrooms: 4
Bedrooms Above Ground: 4
Bedrooms Below Ground: 0
Second Bedroom Info:
Dimensions: —
Location: —Dimensions: —
Floor Type: Carpet
Third Bedroom Info:
Dimensions: —
Location: —Dimensions: —
Floor Type: Carpet
Fourth Bedroom Info:
Dimensions: —
Location: —Dimensions: —
Floor Type: Carpet
Bathroom Info:
Full Bathrooms: 3
Partial Bathrooms: 1Full Bathrooms: 3
Bathroom Amenities: Whirlpool, Separate Shower, Double Sink
Bathroom in Basement: 0
Dining Room Info:
Dimensions: —
Location: —Dimensions: —
Floor Type: Carpet
Kitchen Info:
Dimensions: —
Location: —Dimensions: —
Floor Type: Hardwood
Features: Eating Area-Breakfast Bar, Eating Area-Table Space, Island, Pantry-Walk-in
Laundry Room Info:
Dimensions: —
Location: —Dimensions: —
Floor Type: Vinyl
Living Room Info:
Dimensions: —
Location: —Dimensions: —
Floor Type: Carpet
Family Room Info:
Dimensions: —
Location: —Dimensions: —
Floor Type: Hardwood
Additional Rooms Info:
Rooms: Den, Foyer, Gallery, Loft, Office, Pantry, Utility Room-1st Floor, Walk In Closet
Basement: FullRooms: Den, Foyer, Gallery, Loft, Office, Pantry, Utility Room-1st Floor, Walk In Closet
Other Specifics
| 3 | |
| Concrete Perimeter | |
| Garage | |
| — | |
| — | |
| — | |
| Patio | |
| Corner Lot, Cul-De-Sac, Fenced Yard, Landscaped | |
| 110 X 150 | |
| Pull Down Stair,Unfinished | |
| Full | |
| Vaulted/Cathedral Ceilings | |
| Range, Microwave, Dishwasher, Refrigerator, Washer, Dryer, Disposal | |
| Not in DB | |
| Sidewalks, Street Lights, Street Paved | |
| — | |
| Gas Log, Gas Starter, Heatilator |
Tax History
| Year | Property Taxes |
|---|---|
| 2009 | $11,161 |
Contact Agent
Nearby Similar Homes
8948 Charrington Drive, Frankfort, Illinois 60423
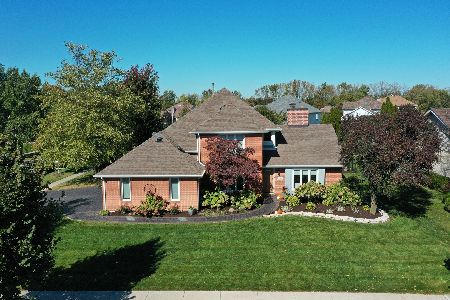
For Sale
$699,000
5 beds / 3.1 baths / 4,316 ft2
Single Family / Built: 1995
21
Nearby Sold Comparables
8643 Shire Court, Frankfort, Illinois 60423
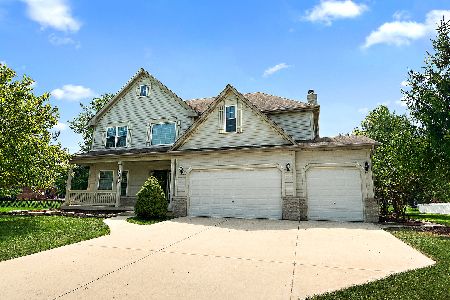
Sold
$549,900
4 beds / 2.1 baths / 2,780 ft2
Single Family / Built: 2004
450
21467 English Circle, Frankfort, Illinois 60423

Sold
$337,500
4 beds / 2.1 baths / 2,600 ft2
Single Family / Built: 2012
5227
21467 English Circle, Frankfort, Illinois 60423
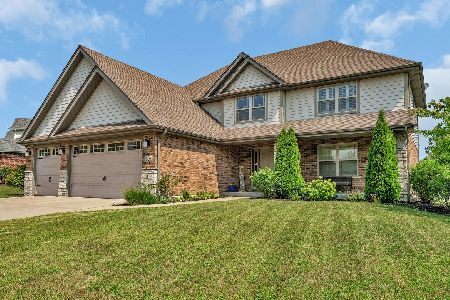
Sold
$539,900
3 beds / 3.1 baths / 2,600 ft2
Single Family / Built: 2012
768
8621 Shire Court, Frankfort, Illinois 60423
Sold
$574,900
4 beds / 2.1 baths / 2,864 ft2
Single Family / Built: 2006
608
8621 Shire Court, Frankfort, Illinois 60423
Sold
$414,900
4 beds / 2.1 baths / 2,864 ft2
Single Family / Built: 2006
2745
Contact Agent
Listing Provided By
RED DOOR Living Properties
