

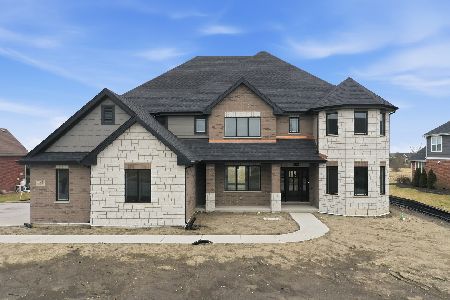
8668 Pine Ridge Drive, Frankfort, Illinois 60423
Subdivision > Stone Creek
Sorry, we are updating photos, please update this page in 15 minutes
$759,000
|
Sold
|
|
| Status: | Closed |
| Sqft: | 0 |
| Cost/Sqft: | — |
| Beds: | 5 |
| Baths: | 6 |
| Year Built: | 2006 |
| Property Taxes: | $0 |
| Days On Market: | 7362 |
| Lot Size: | 0,00 |
Description
WOW! This 3story has 5bdrs, 4.5baths, beautifully finished walk-out Basement, deck with Brick pillars, granite counters in the DREAM KITCHEN, main floor master bdr & suite, custom trimwork throughout! 3 car garage w/brick paver driveway, approx 6600 sq/ft when including the finished basement! Window treatments & furniture optional, can be purchased through builder. Absolutly gorgeous!!
Property Specifics
| Single Family | |
| — | |
| Contemporary | |
| 2006 | |
| Full, Walkout | |
| Brick | |
| Asphalt | |
| DUBLIN | |
| No | |
| — |
| Will | |
| Stone Creek | |
| 0 / Not Applicable | |
| None | |
| Public | |
| Public Sewer | |
| Central Air | |
| Natural Gas, Forced Air | |
| 06264440 | |
| 1909351020070000 |
Nearby Schools
| NAME: | DISTRICT: | DISTANCE: | |
|---|---|---|---|
|
Grade School
Grand Prairie Elementary School |
157C | — | |
|
Middle School
Hickory Creek Middle School |
157C | Not in DB | |
|
High School
Lincoln-way East High School |
210 | Not in DB | |
Property History
| DATE: | EVENT: | PRICE: | SOURCE: |
|---|---|---|---|
| 14 Oct, 2009 | Sold | $759,000 | MRED MLS |
| 15 Sep, 2009 | Under contract | $799,000 | MRED MLS |
| — | Last price change | $849,000 | MRED MLS |
| 1 Sep, 2006 | Listed for sale | $949,000 | MRED MLS |
Sorry, we are updating photos, please update this page in 15 minutes
Room Specifics
All Bedroom Info:
Total Bedrooms: 5
Bedrooms Above Ground: 5
Bedrooms Below Ground: 0
Total Bedrooms: 5
Bedrooms Above Ground: 5
Bedrooms Below Ground: 0
Second Bedroom Info:
Dimensions: —
Location: —Dimensions: —
Floor Type: Carpet
Third Bedroom Info:
Dimensions: —
Location: —Dimensions: —
Floor Type: Carpet
Fourth Bedroom Info:
Dimensions: —
Location: —Dimensions: —
Floor Type: Carpet
Bathroom Info:
Full Bathrooms: 6
Partial Bathrooms: 1Full Bathrooms: 6
Bathroom Amenities: Whirlpool, Separate Shower
Bathroom in Basement: 1
Dining Room Info:
Dimensions: —
Location: —Dimensions: —
Floor Type: Hardwood
Kitchen Info:
Dimensions: —
Location: —Dimensions: —
Floor Type: Ceramic Tile
Features: Eating Area-Table Space, Island
Living Room Info:
Dimensions: —
Location: —Dimensions: —
Floor Type: Hardwood
Family Room Info:
Dimensions: —
Location: —Dimensions: —
Floor Type: Carpet
Additional Rooms Info:
Rooms: Bedroom 5, Den, Great Room, Loft, Utility Room-1st Floor
Basement: Full, WalkoutRooms: Bedroom 5, Den, Great Room, Loft, Utility Room-1st Floor
Other Specifics
| 3 | |
| Concrete Perimeter | |
| Garage | |
| — | |
| — | |
| — | |
| Deck, Patio | |
| Cul-De-Sac | |
| 18X44X61X179X120X151 | |
| — | |
| Full | |
| Vaulted/Cathedral Ceilings, First Floor Bedroom, In-Law Arrangement | |
| Double Oven, Microwave, Dishwasher, Refrigerator | |
| Not in DB | |
| — | |
| — | |
| — |
Tax History
| Year | Property Taxes |
|---|
Contact Agent
Nearby Similar Homes
8580 Stone Creek Boulevard, Frankfort, Illinois 60423
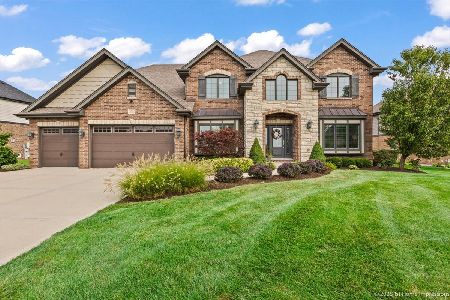
For Sale
$823,000
5 beds / 5.0 baths / 6,072 ft2
Single Family / Built: 2016
42
8299 Tatum Lane, Frankfort, Illinois 60423
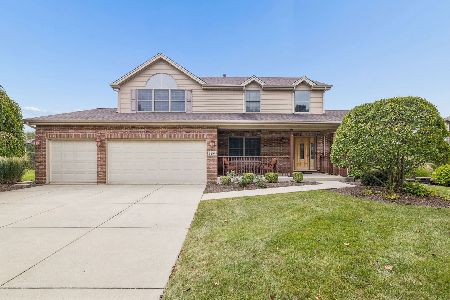
For Sale
$575,000
4 beds / 2.1 baths / 3,389 ft2
Single Family / Built: 2004
22
23039 Lakeview Estates Boulevard, Frankfort, Illinois 60423
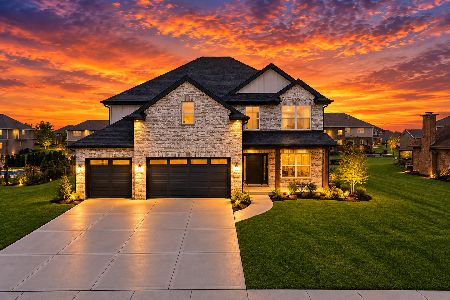
For Sale
$769,900
4 beds / 2.1 baths / 3,025 ft2
Single Family / Built: 2026
4
Nearby Sold Comparables
8652 Pine Ridge Drive, Frankfort, Illinois 60423

Sold
$779,900
5 beds / 4.1 baths / 4,630 ft2
Single Family / Built: 2006
7362
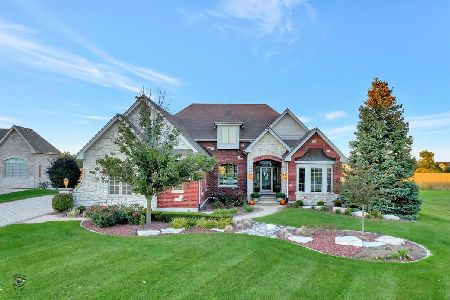
8697 High Stone Way, Frankfort, Illinois 60423
Sold
$180,000
5 beds / 4.0 baths / 3,950 ft2
Single Family / Built: 2006
6463
Contact Agent
Listing Provided By
Century 21 Pride Realty
