

8693 Johnston Road, Burr Ridge, Illinois 60527
Subdivision > Highland Fields
Sorry, we are updating photos, please update this page in 15 minutes
$1,287,500
|
Sold
|
|
| Status: | Closed |
| Sqft: | 4,369 |
| Cost/Sqft: | $315 |
| Beds: | 4 |
| Baths: | 6 |
| Year Built: | 2006 |
| Property Taxes: | $20,003 |
| Days On Market: | 4079 |
| Lot Size: | 0,00 |
Description
The Dramatic effect of this upscale Highland Fields home is classic yet Contemporary, understated and gracious. The visually spectacular interior showcases custom finishes, with lustrous hardwoods. Fully applianced gourmet kitchen with custom cabinetry includes Wolf, Sub Zero, and Fisher & Paykel. The stunning open floor plan showcases soaring ceilings and sun drenched rooms. Beautifully manicured professionally landscaped yard. Added bonus lift in garage to store that 4th car. Located in award winning LTHS school district. With newly refinished floors and freshly painted throughout this home is just like new. Approximately 6000 sq. ft. of living space.
Property Specifics
| Single Family | |
| — | |
| — | |
| 2006 | |
| Full | |
| Brick | |
| — | |
| — | |
| No | |
| 0 |
| Cook | |
| Highland Fields | |
| 1250 / Annual | |
| None | |
| Lake Michigan | |
| Public Sewer | |
| Zoned | |
| Natural Gas, Forced Air | |
| 09039482 | |
| 18313070340000 |
Nearby Schools
| NAME: | DISTRICT: | DISTANCE: | |
|---|---|---|---|
|
Grade School
Pleasantdale Elementary School |
107 | — | |
|
Middle School
Pleasantdale Middle School |
107 | Not in DB | |
|
High School
Lyons Twp High School |
204 | Not in DB | |
Property History
| DATE: | EVENT: | PRICE: | SOURCE: |
|---|---|---|---|
| 28 Oct, 2015 | Sold | $1,287,500 | MRED MLS |
| 3 Oct, 2015 | Under contract | $1,374,900 | MRED MLS |
| 15 Sep, 2015 | Listed for sale | $1,374,900 | MRED MLS |
Sorry, we are updating photos, please update this page in 15 minutes
Room Specifics
All Bedroom Info:
Total Bedrooms: 4
Bedrooms Above Ground: 4
Bedrooms Below Ground: 0
Total Bedrooms: 4
Bedrooms Above Ground: 4
Bedrooms Below Ground: 0
Second Bedroom Info:
Dimensions: —
Location: —Dimensions: —
Floor Type: Carpet
Third Bedroom Info:
Dimensions: —
Location: —Dimensions: —
Floor Type: Carpet
Fourth Bedroom Info:
Dimensions: —
Location: —Dimensions: —
Floor Type: Hardwood
Bathroom Info:
Full Bathrooms: 6
Partial Bathrooms: 1Full Bathrooms: 6
Bathroom Amenities: —
Bathroom in Basement: 1
Dining Room Info:
Dimensions: —
Location: —Dimensions: —
Floor Type: Hardwood
Kitchen Info:
Dimensions: —
Location: —Dimensions: —
Floor Type: Hardwood
Features: Eating Area-Table Space
Living Room Info:
Dimensions: —
Location: —Dimensions: —
Floor Type: Hardwood
Family Room Info:
Dimensions: —
Location: —Dimensions: —
Floor Type: Hardwood
Additional Rooms Info:
Rooms: Den, Office, Recreation Room, Other Room
Basement: FullRooms: Den, Office, Recreation Room, Other Room
Other Specifics
| 3 | |
| Concrete Perimeter | |
| Garage | |
| — | |
| — | |
| — | |
| — | |
| Corner Lot, Fenced Yard, Landscaped, Pond(s) | |
| 87X188X111X163X35.59 | |
| — | |
| Full | |
| — | |
| Range, Microwave, Dishwasher, Refrigerator, High End Refrigerator, Freezer, Washer, Dryer, Disposal | |
| Not in DB | |
| — | |
| — | |
| — |
Tax History
| Year | Property Taxes |
|---|---|
| 2015 | $20,003 |
Contact Agent
Nearby Similar Homes
11901 Heritage Drive, Burr Ridge, Illinois 60527

For Sale
$2,599,900
4 beds / 4.1 baths / 4,500 ft2
Single Family / Built: 2026
443
8886 Johnston Road, Burr Ridge, Illinois 60522

For Sale
$2,499,900
4 beds / 3.5 baths / 3,959 ft2
Single Family / Built: 2026
472
9017 Orchard Road, Willow Springs, Illinois 60480
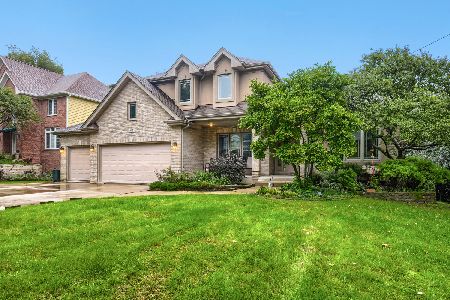
For Sale
$999,900
4 beds / 2.1 baths / 2,788 ft2
Single Family / Built: 2002
45
Nearby Sold Comparables

8705 Balmoral Court, Burr Ridge, Illinois 60527
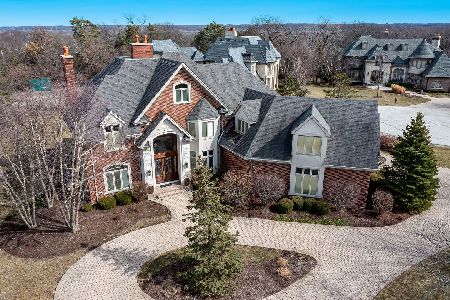
Sold
$1,599,000
4 beds / 5.1 baths / 5,600 ft2
Single Family / Built: 2003
1683
8650 Crest Court, Burr Ridge, Illinois 60527
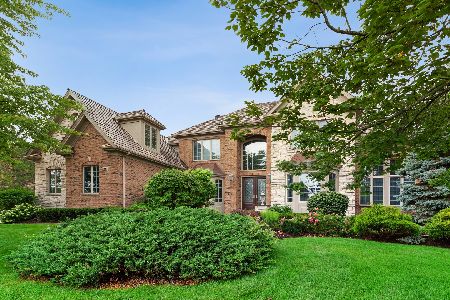
Sold
$1,450,000
4 beds / 5.0 baths / 4,447 ft2
Single Family / Built: 2003
1908
8650 Crest Court, Burr Ridge, Illinois 60527

Sold
$1,450,000
4 beds / 5.0 baths / 4,447 ft2
Single Family / Built: 2003
1525
Contact Agent
Listing Provided By
Coldwell Banker Residential
