

868 Butterfly Field Drive, Elgin, Illinois 60124
Subdivision > Edgewater By Del Webb
Sorry, we are updating photos, please update this page in 15 minutes
$182,000
|
Sold
|
|
| Status: | Closed |
| Sqft: | 1,551 |
| Cost/Sqft: | $129 |
| Beds: | 2 |
| Baths: | 2 |
| Year Built: | 2010 |
| Property Taxes: | $2,056 |
| Days On Market: | 5296 |
| Lot Size: | 0,00 |
Description
LESS EXPENSIVE THAN BUILDER! BEAUTIFULLY DECORATED W/NEW BRICK PAVER PATIO. 2 BEDROOMS PLUS DEN! FORMAL LIVING RM & DINING RM AND A FAMILY RM OFF KIT WHICH FEATURES A BREAKFAST NOOK, MAPLE CABS & KITCHEN ISLAND. UPGRADED WOOD FLOORS IN FOYER, LIV, DIN, KIT AND FAMILY ROOM. UPGRADED CARPET IN DEN & BEDROOMS + UPGRADED BATH TILE, MAPLE CABS, DELUXE MASTER BATH W/DOUBLE VANITY & CORIAN TOP + LARGE WIC. JUST MOVE IN!
Property Specifics
| Single Family | |
| — | |
| Ranch | |
| 2010 | |
| None | |
| Stone, Other | |
| Asphalt | |
| BELMONT | |
| No | |
| — |
| Kane | |
| Edgewater By Del Webb | |
| 176 / Monthly | |
| Insurance, Clubhouse, Exercise Facilities, Pool, Lawn Care, Snow Removal | |
| Public | |
| Public Sewer | |
| Central Air | |
| Natural Gas, Forced Air | |
| 08051734 | |
| 0629157016 |
Property History
| DATE: | EVENT: | PRICE: | SOURCE: |
|---|---|---|---|
| 22 Jun, 2012 | Sold | $182,000 | MRED MLS |
| 13 May, 2012 | Under contract | $199,900 | MRED MLS |
| 25 Apr, 2012 | Listed for sale | $199,900 | MRED MLS |
Sorry, we are updating photos, please update this page in 15 minutes
Room Specifics
All Bedroom Info:
Total Bedrooms: 2
Bedrooms Above Ground: 2
Bedrooms Below Ground: 0
Total Bedrooms: 2
Bedrooms Above Ground: 2
Bedrooms Below Ground: 0
Second Bedroom Info:
Dimensions: —
Location: —Dimensions: —
Floor Type: Carpet
Bathroom Info:
Full Bathrooms: 2
Partial Bathrooms: 0Full Bathrooms: 2
Bathroom Amenities: Separate Shower, Double Sink
Bathroom in Basement: 0
Dining Room Info:
Dimensions: —
Location: —Dimensions: —
Floor Type: Hardwood
Kitchen Info:
Dimensions: —
Location: —Dimensions: —
Floor Type: Hardwood
Features: Eating Area-Table Space, Island, Pantry-Closet
Laundry Room Info:
Dimensions: —
Location: —Dimensions: —
Floor Type: Vinyl
Living Room Info:
Dimensions: —
Location: —Dimensions: —
Floor Type: Hardwood
Family Room Info:
Dimensions: —
Location: —Dimensions: —
Floor Type: Hardwood
Additional Rooms Info:
Rooms: Breakfast Room, Den
Basement: NoneRooms: Breakfast Room, Den
Other Specifics
| 2 | |
| Concrete Perimeter | |
| Garage | |
| — | |
| — | |
| — | |
| Brick Paver Patio, Storms/Screens | |
| Corner Lot | |
| 45X112 | |
| — | |
| Full | |
| Vaulted/Cathedral Ceilings, Hardwood Floors, First Floor Laundry, First Floor Full Bath | |
| Range, Microwave, Dishwasher, Refrigerator, Washer, Dryer, Disposal | |
| Not in DB | |
| Clubhouse, Pool, Tennis Courts, Sidewalks | |
| — | |
| — |
Tax History
| Year | Property Taxes |
|---|---|
| 2012 | $2,056 |
Contact Agent
Nearby Similar Homes
840 Voyage Way, Elgin, Illinois 60124
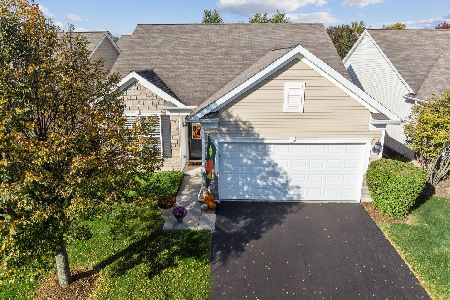
For Sale
$402,000
2 beds / 2.0 baths / 1,346 ft2
Single Family / Built: 2013
15
2836 Cascade Falls Circle, Elgin, Illinois 60124
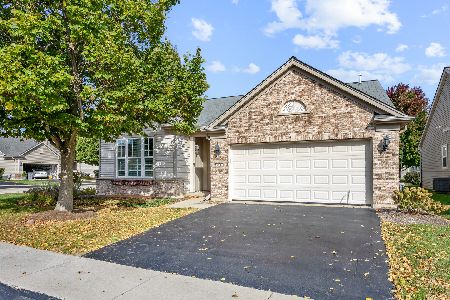
For Sale
$510,000
2 beds / 2.0 baths / 1,933 ft2
Single Family / Built: 2006
10
2772 Cascade Falls Circle, Elgin, Illinois 60124
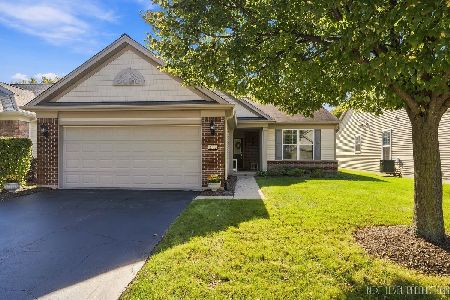
For Sale
$409,000
2 beds / 2.0 baths / 1,653 ft2
Single Family / Built: 2007
11
37W961 Bowes Road, Elgin, Illinois 60124
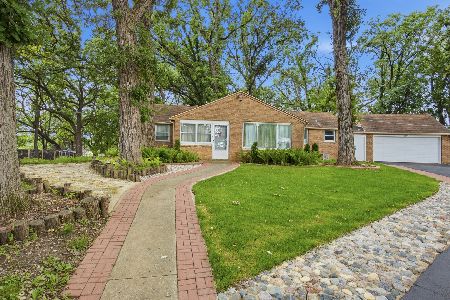
For Sale
$1,300,000
3 beds / 2.0 baths / 1,829 ft2
Single Family / Built: 1945
111
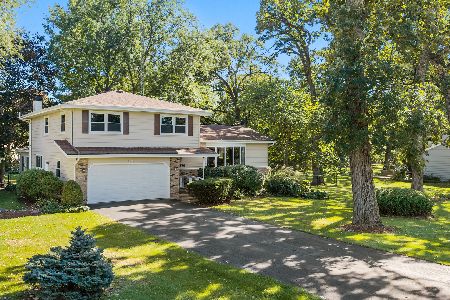
2771 Beacon Point Circle, Elgin, Illinois 60124
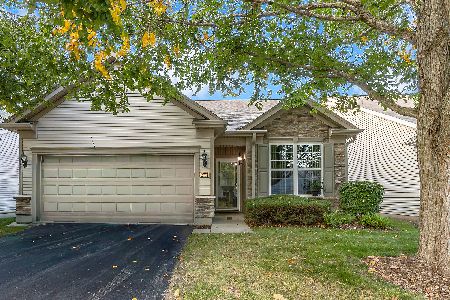
For Sale
$369,900
2 beds / 2.0 baths / 1,225 ft2
Single Family / Built: 2007
11
Nearby Sold Comparables
866 Butterfly Field Drive, Elgin, Illinois 60124

Sold
$242,000
2 beds / 2.0 baths / 1,425 ft2
Single Family / Built: 2010
2990
866 Butterfly Field Drive, Elgin, Illinois 60124
Sold
$199,990
2 beds / 2.0 baths / 1,389 ft2
Single Family / Built: 2010
5704
866 Butterfly Field Drive, Elgin, Illinois 60124
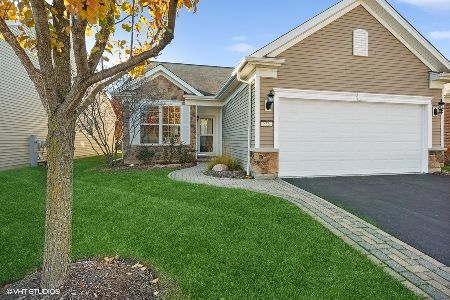
Sold
$339,500
2 beds / 2.0 baths / 1,425 ft2
Single Family / Built: 2010
1074
864 Butterfly Field Drive, Elgin, Illinois 60124
Sold
$193,120
2 beds / 2.0 baths / 1,197 ft2
Single Family / Built: 2010
5660
862 Butterfly Field Drive, Elgin, Illinois 60124
Sold
$250,000
2 beds / 2.0 baths / 1,425 ft2
Single Family / Built: 2011
3016
862 Butterfly Field Drive, Elgin, Illinois 60124
Sold
$220,820
2 beds / 2.0 baths / 1,389 ft2
Single Family / Built: 2010
5886
Contact Agent
Listing Provided By
Coldwell Banker Residential
