

868 Carl Avenue, Elgin, Illinois 60120
$164,900
|
Sold
|
|
| Status: | Closed |
| Sqft: | 1,300 |
| Cost/Sqft: | $127 |
| Beds: | 3 |
| Baths: | 2 |
| Year Built: | 1972 |
| Property Taxes: | $4,342 |
| Days On Market: | 3763 |
| Lot Size: | 0,00 |
Description
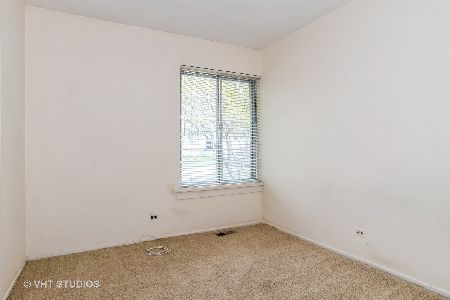
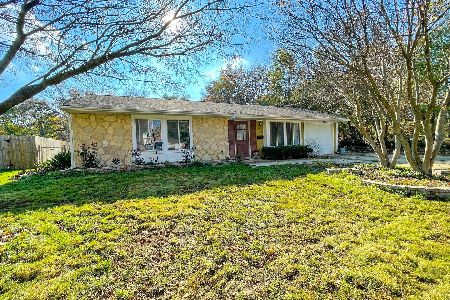
BEST LOCATION EVER!!!! NEIGHBOR TO THE LEFT IS THE PARK!!! This home is located at the end of the street in a cul-de-sac right next to the park. Offers newer wood laminate floors in the living room, eating area, kitchen and family room. Roof, Windows and Siding all 2 years new!! Both Sliding Doors have been replaced. Hall bath has been remodeled. Family Room has can lighting and fireplace, bedroom 3 has brand new carpet and a walk in closet. Master bedroom has shared bath with ceramic tiling and newer cabinet, 2nd bath has been redone also with ceramic flooring and new cabinetry. Sit out back on your deck and enjoy the beauty of all the trees and privacy or grab your bat and glove for a game of baseball. Shed is New and the 2 year old Hot Tub Stays and the 2 car attached garage is deep for those needing that extra space for motorcycles and lawn equipment.
Property Specifics
| Single Family | |
| — | |
| Ranch | |
| 1972 | |
| None | |
| Vinyl Siding | |
| Asphalt | |
| RANCH | |
| No | |
| — |
| Cook | |
| Parkwood | |
| 0 / Not Applicable | |
| None | |
| Public | |
| Public Sewer | |
| Central Air | |
| Natural Gas, Forced Air | |
| 09279319 | |
| 06181020030000 |
Property History
| DATE: | EVENT: | PRICE: | SOURCE: |
|---|---|---|---|
| 29 Aug, 2016 | Sold | $164,900 | MRED MLS |
| 25 Jul, 2016 | Under contract | $164,900 | MRED MLS |
| — | Last price change | $169,900 | MRED MLS |
| 7 Jul, 2016 | Listed for sale | $169,900 | MRED MLS |
Room Specifics
Total Bedrooms: 3
Bedrooms Above Ground: 3
Bedrooms Below Ground: 0
Dimensions: —
Floor Type: Carpet
Dimensions: —
Floor Type: Carpet
Full Bathrooms: 2
Bathroom Amenities: —
Bathroom in Basement: 0
Dimensions: —
Floor Type: Wood Laminate
Features: Eating Area-Table Space
Dimensions: —
Floor Type: Wood Laminate
Dimensions: —
Floor Type: Wood Laminate
Rooms: No additional rooms
Other Specifics
| 2 | |
| Concrete Perimeter | |
| Garage | |
| — | |
| — | |
| — | |
| Deck, Storms/Screens | |
| Cul-De-Sac, Fenced Yard, Park Adjacent | |
| 91X120 | |
| Unfinished | |
| — | |
| Wood Laminate Floors, First Floor Bedroom, First Floor Laundry | |
| Range, Dishwasher, Refrigerator, Washer, Dryer | |
| Not in DB | |
| Sidewalks, Street Paved | |
| — | |
| Wood Burning |
Tax History
| Year | Property Taxes |
|---|---|
| 2016 | $4,342 |
Contact Agent
Nearby Similar Homes






Nearby Sold Comparables

Contact Agent
Listing Provided By
Baird & Warner Real Estate
