

8680 Shade Tree Circle, Lakewood, Illinois 60014
Subdivision > Westlake Woods
Sorry, we are updating photos, please update this page in 15 minutes
$375,000
|
Sold
|
|
| Status: | Closed |
| Sqft: | 2,841 |
| Cost/Sqft: | $140 |
| Beds: | 3 |
| Baths: | 3 |
| Year Built: | 2007 |
| Property Taxes: | $10,482 |
| Days On Market: | 4731 |
| Lot Size: | 0,28 |
Description
Beautiful custom built home w/ extensive upgrades and open floor plan. 9' ceilings, hardwood floors, recessed lighting. Gourmet Kitchen w/ island and SS apl., 42" maple cabinets. Master w/tray ceiling, WIC, impressive MBA. 1st floor Den/Office & Laundry. Spacious Family Room w/stone FP. Partially finished Bonus Room. 9' basement w/full BA r/in. Great location, builders home, walk to lake.
Property Specifics
| Single Family | |
| — | |
| — | |
| 2007 | |
| Full | |
| Cedar | |
| Asphalt | |
| CUSTOM | |
| No | |
| 0.28 |
| Mc Henry | |
| Westlake Woods | |
| 0 / Not Applicable | |
| None | |
| Public | |
| Public Sewer | |
| Central Air, Space Pac | |
| Natural Gas, Forced Air | |
| 08484954 | |
| 1801330006 |
Nearby Schools
| NAME: | DISTRICT: | DISTANCE: | |
|---|---|---|---|
|
Grade School
West Elementary School |
47 | — | |
|
Middle School
Richard F Bernotas Middle School |
47 | Not in DB | |
|
High School
Crystal Lake Central High School |
155 | Not in DB | |
Property History
| DATE: | EVENT: | PRICE: | SOURCE: |
|---|---|---|---|
| 16 May, 2014 | Sold | $375,000 | MRED MLS |
| 18 Mar, 2014 | Under contract | $398,000 | MRED MLS |
| 9 Nov, 2013 | Listed for sale | $398,000 | MRED MLS |
Sorry, we are updating photos, please update this page in 15 minutes
Room Specifics
All Bedroom Info:
Total Bedrooms: 3
Bedrooms Above Ground: 3
Bedrooms Below Ground: 0
Total Bedrooms: 3
Bedrooms Above Ground: 3
Bedrooms Below Ground: 0
Second Bedroom Info:
Dimensions: —
Location: —Dimensions: —
Floor Type: Carpet
Third Bedroom Info:
Dimensions: —
Location: —Dimensions: —
Floor Type: Carpet
Bathroom Info:
Full Bathrooms: 3
Partial Bathrooms: 1Full Bathrooms: 3
Bathroom Amenities: Separate Shower, Double Sink, Double Shower, Soaking Tub
Bathroom in Basement: 0
Dining Room Info:
Dimensions: —
Location: —Dimensions: —
Floor Type: Hardwood
Kitchen Info:
Dimensions: —
Location: —Dimensions: —
Floor Type: Hardwood
Features: Eating Area-Table Space, Island, Pantry-Walk-in
Laundry Room Info:
Dimensions: —
Location: —Dimensions: —
Floor Type: Ceramic Tile
Family Room Info:
Dimensions: —
Location: —Dimensions: —
Floor Type: Hardwood
Additional Rooms Info:
Rooms: Den, Eating Area, Mud Room, Walk In Closet
Basement: FullRooms: Den, Eating Area, Mud Room, Walk In Closet
Other Specifics
| 2.5 | |
| Concrete Perimeter | |
| Garage | |
| — | |
| — | |
| — | |
| — | |
| Landscaped | |
| 85X135 | |
| Unfinished | |
| Full | |
| Vaulted/Cathedral Ceilings, Hardwood Floors, First Floor Laundry | |
| Double Oven, Microwave, Dishwasher, Refrigerator, High End Refrigerator, Washer, Dryer, Stainless Steel Appliance(s), Wine Refrigerator | |
| Not in DB | |
| Street Paved | |
| — | |
| Gas Log, Gas Starter |
Tax History
| Year | Property Taxes |
|---|---|
| 2014 | $10,482 |
Contact Agent
Nearby Similar Homes
1153 Shore Drive, Crystal Lake, Illinois 60014

For Sale
$1,199,000
4 beds / 3.0 baths / 2,727 ft2
Single Family / Built: 1935
22

7165 Bannockburn Circle, Lakewood, Illinois 60014

For Sale
$785,000
4 beds / 2.1 baths / 2,800 ft2
Single Family / Built: 2025
358
1366 Dolo Rosa, Crystal Lake, Illinois 60014

For Sale
$349,900
4 beds / 2.0 baths / 0 ft2
Single Family / Built: —
5
125 Sunnyside Avenue, Crystal Lake, Illinois 60014
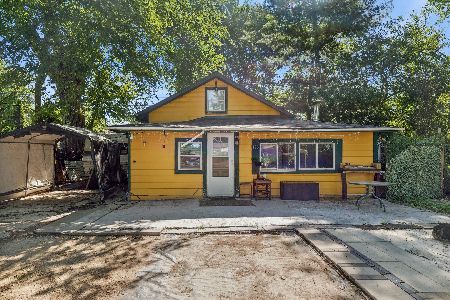
For Sale
$199,500
2 beds / 1.0 baths / 944 ft2
Single Family / Built: 1950
58
47 Woodbine Drive, Crystal Lake, Illinois 60014

For Sale
$250,000
3 beds / 1.0 baths / 1,066 ft2
Single Family / Built: 1977
26
Nearby Sold Comparables
8690 Shade Tree Circle, Lakewood, Illinois 60014
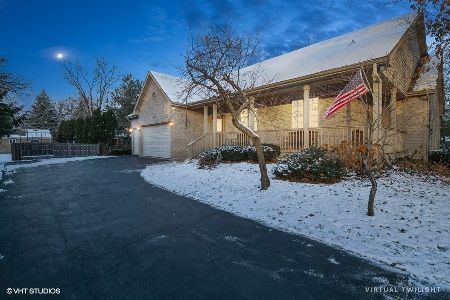
Sold
$539,900
2 beds / 3.1 baths / 4,628 ft2
Single Family / Built: 2002
1058
8690 Shade Tree Circle, Lakewood, Illinois 60014
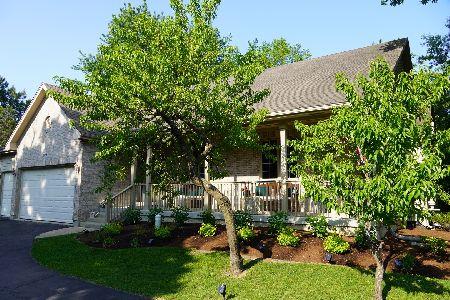
Sold
$750,000
3 beds / 3.1 baths / 4,628 ft2
Single Family / Built: 2002
206
6709 Huntley Road, Lakewood, Illinois 60014

Sold
$219,900
4 beds / 2.1 baths / 2,810 ft2
Single Family / Built: 1976
2681
6801 Huntley Road, Crystal Lake, Illinois 60014
Sold
$199,900
3 beds / 2.1 baths / 0 ft2
Single Family / Built: —
6223
6703 Huntley Road, Lakewood, Illinois 60014

Sold
$425,000
4 beds / 2.1 baths / 2,149 ft2
Single Family / Built: 1978
603
6805 Huntley Road, Crystal Lake, Illinois 60014
Sold
$247,000
3 beds / 2.0 baths / 1,941 ft2
Single Family / Built: 1975
2542
Contact Agent
Listing Provided By
Berkshire Hathaway HomeServices Starck Real Estate
