

870 Forest Glen Court, Bartlett, Illinois 60103
Subdivision > Regency Oaks
Sorry, we are updating photos, please update this page in 15 minutes
$475,000
|
Sold
|
|
| Status: | Closed |
| Sqft: | 3,397 |
| Cost/Sqft: | $146 |
| Beds: | 4 |
| Baths: | 3 |
| Year Built: | 2008 |
| Property Taxes: | $14,105 |
| Days On Market: | 4200 |
| Lot Size: | 0,37 |
Description
NESTLED ON PRIVATE CUL-DE-SAC W/ VIEW OF WOODED SANCTUARY!! 4 BDRMS, 2.1 BTHS AND FULL WALK-OUT BSMT PLUMBED FOR EXTRA BTH. BRICK & HARDIE BOARD EXTERIOR! AWESOME ATTENTION TO DETAIL. 9 ' CEILINGS ON 1ST FLR. CUSTOMIZED KIT. W/DOUBLE OVEN W/INDUCTION COOKTOP, EXTENDED BAR EATING COUNTER. OVER & UNDER CABINET LIGHTING, BUTLER PANTRY. CROWN MOLDING IN LR AND DR. MINT CONDITION. WALK TO TRAIN, SHOPPING & RESTAURANTS
Property Specifics
| Single Family | |
| — | |
| Traditional | |
| 2008 | |
| Full, Walkout | |
| Brick, Other | |
| Asphalt | |
| ULTIMA II | |
| No | |
| 0.37 |
| Cook | |
| Regency Oaks | |
| 222 / Quarterly | |
| Insurance, Other | |
| Public | |
| Public Sewer | |
| Central Air, Zoned | |
| Natural Gas, Forced Air, Zoned | |
| 08905189 | |
| 06343080330000 |
Nearby Schools
| NAME: | DISTRICT: | DISTANCE: | |
|---|---|---|---|
|
Grade School
Bartlett Elementary School |
46 | — | |
|
Middle School
Eastview Middle School |
46 | Not in DB | |
|
High School
South Elgin High School |
46 | Not in DB | |
Property History
| DATE: | EVENT: | PRICE: | SOURCE: |
|---|---|---|---|
| 2 Jul, 2015 | Sold | $475,000 | MRED MLS |
| 27 May, 2015 | Under contract | $495,500 | MRED MLS |
| 27 Apr, 2015 | Listed for sale | $495,500 | MRED MLS |
Sorry, we are updating photos, please update this page in 15 minutes
Room Specifics
All Bedroom Info:
Total Bedrooms: 4
Bedrooms Above Ground: 4
Bedrooms Below Ground: 0
Total Bedrooms: 4
Bedrooms Above Ground: 4
Bedrooms Below Ground: 0
Second Bedroom Info:
Dimensions: —
Location: —Dimensions: —
Floor Type: Carpet
Third Bedroom Info:
Dimensions: —
Location: —Dimensions: —
Floor Type: Carpet
Fourth Bedroom Info:
Dimensions: —
Location: —Dimensions: —
Floor Type: Carpet
Bathroom Info:
Full Bathrooms: 3
Partial Bathrooms: 1Full Bathrooms: 3
Bathroom Amenities: Double Sink
Bathroom in Basement: 0
Dining Room Info:
Dimensions: —
Location: —Dimensions: —
Floor Type: Hardwood
Kitchen Info:
Dimensions: —
Location: —Dimensions: —
Floor Type: Hardwood
Features: Eating Area-Breakfast Bar, Pantry-Butler
Living Room Info:
Dimensions: —
Location: —Dimensions: —
Floor Type: Hardwood
Family Room Info:
Dimensions: —
Location: —Dimensions: —
Floor Type: Hardwood
Additional Rooms Info:
Rooms: Breakfast Room, Den
Basement: Full, WalkoutRooms: Breakfast Room, Den
Other Specifics
| 3 | |
| Concrete Perimeter | |
| Garage | |
| — | |
| — | |
| — | |
| Deck, Patio, Storms/Screens | |
| Cul-De-Sac | |
| 22X155X117X60X141X25 | |
| Unfinished | |
| Full | |
| Hardwood Floors | |
| Double Oven, Microwave, Dishwasher, Refrigerator, Washer, Dryer, Disposal, Wine Refrigerator | |
| Not in DB | |
| Sidewalks, Street Lights, Street Paved | |
| — | |
| Electric, Gas Starter |
Tax History
| Year | Property Taxes |
|---|---|
| 2015 | $14,105 |
Contact Agent
Nearby Similar Homes
205 Regency Drive, Bartlett, Illinois 60103

For Sale
$789,900
4 beds / 3.1 baths / 3,351 ft2
Single Family / Built: 2004
11
212 Cheviot Drive, Bartlett, Illinois 60103
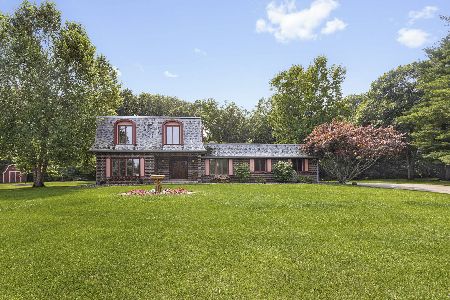
For Sale
$565,000
3 beds / 2.1 baths / 2,400 ft2
Single Family / Built: 1973
74
Nearby Sold Comparables
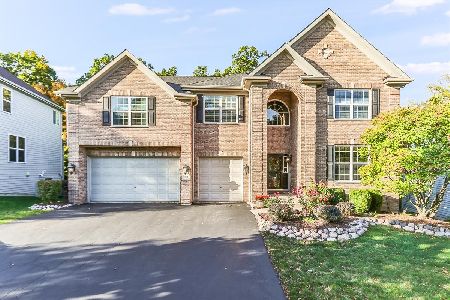
859 Forest Glen Court, Bartlett, Illinois 60103

Sold
$450,000
4 beds / 2.1 baths / 3,589 ft2
Single Family / Built: 2004
2553
Contact Agent
Listing Provided By
RE/MAX Central Inc.
