

871 Red Hawk Drive, Antioch, Illinois 60002
$354,900
|
Sold
|
|
| Status: | Closed |
| Sqft: | 3,514 |
| Cost/Sqft: | $101 |
| Beds: | 3 |
| Baths: | 4 |
| Year Built: | 2002 |
| Property Taxes: | $10,947 |
| Days On Market: | 3121 |
| Lot Size: | 0,00 |
Description
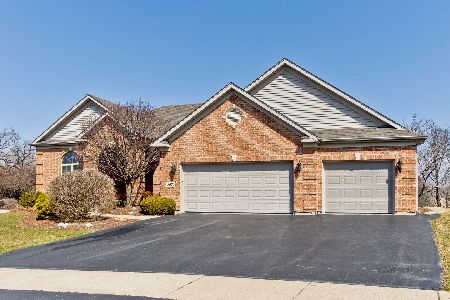
Probably the most picturesque home in this neighborhood, both inside and out. Appointed to a "10", this exquisite home will be the envy of your friends and family. With its warm, comfortable finishes including gleaming hardwood floors or lush carpeting, to custom appointments throughout. Three levels of living space provides plenty of separation when privacy is needed. The open yard is landscaped like no other, with several areas available, to just sit back and enjoy. The expanded 3 season room, a perfect area for any meal when fresh air is on the menu. The HVAC system is zoned and includes state-of-the art, air filtering system. There are so many extras in this home that must be experienced by a visit, rather than described in print or by viewing in the pictures.
Property Specifics
| Single Family | |
| — | |
| Contemporary | |
| 2002 | |
| Full, English | |
| Aluminum Siding, Brick | |
| Asphalt | |
| — | |
| No | |
| — |
| Lake | |
| — | |
| 165 / Annual | |
| Other | |
| Public | |
| Public Sewer | |
| Central Air | |
| Natural Gas, Forced Air, Indv Controls, Zoned | |
| 09940903 | |
| 02181010370000 |
Property History
| DATE: | EVENT: | PRICE: | SOURCE: |
|---|---|---|---|
| 21 Sep, 2018 | Sold | $354,900 | MRED MLS |
| 23 Aug, 2018 | Under contract | $354,900 | MRED MLS |
| 6 May, 2018 | Listed for sale | $354,900 | MRED MLS |
Room Specifics
Total Bedrooms: 3
Bedrooms Above Ground: 3
Bedrooms Below Ground: 0
Dimensions: —
Floor Type: Carpet
Dimensions: —
Floor Type: Carpet
Full Bathrooms: 4
Bathroom Amenities: Whirlpool, Separate Shower, Double Sink
Bathroom in Basement: 1
Dimensions: —
Floor Type: Hardwood
Dimensions: —
Floor Type: Hardwood
Features: Island
Dimensions: —
Floor Type: Hardwood
Dimensions: —
Floor Type: Carpet
Dimensions: —
Floor Type: Carpet
Rooms: Loft, Game Room, Exercise Room, Enclosed Porch Heated, Foyer
Other Specifics
| 3 | |
| Concrete Perimeter | |
| Garage, Space/s | |
| — | |
| — | |
| — | |
| Patio, Porch Screened, Storms/Screens | |
| Irregular Lot, Landscaped | |
| 103X133X132X147 | |
| Unfinished | |
| Full | |
| Vaulted/Cathedral Ceilings, Hardwood Floors, First Floor Laundry | |
| Range, Dishwasher, Refrigerator, Washer, Dryer, Stainless Steel Appliance(s), Wine Refrigerator, Range Hood | |
| Not in DB | |
| Street Lights, Street Paved | |
| — | |
| Wood Burning, Gas Starter |
Tax History
| Year | Property Taxes |
|---|---|
| 2018 | $10,947 |
Contact Agent
Nearby Similar Homes
Nearby Sold Comparables

Contact Agent
Listing Provided By
Realty World Tiffany R.E.
