

8720 Elizabeth Street, Auburn Gresham, Chicago, Illinois 60620
Sorry, we are updating photos, please update this page in 15 minutes
$64,000
|
Sold
|
|
| Status: | Closed |
| Sqft: | 1,034 |
| Cost/Sqft: | $67 |
| Beds: | 3 |
| Baths: | 1 |
| Year Built: | 1929 |
| Property Taxes: | $2,081 |
| Days On Market: | 4644 |
| Lot Size: | 0,07 |
Description
Your search ends here , totally updated top to bottom with hardwood floors on 1st flr , huge living room with sliding door to private patio for your summer enjoyments, formal dining room with line of windows that brings in sun and light, new kitchen with 42 inch maple cabs, new bathroom, full finished basement with additional bedroom and lovely family room, big yard, just minutes from x-ways and shopping. Must see
Property Specifics
| Single Family | |
| — | |
| Bungalow | |
| 1929 | |
| Full, Walkout | |
| Brick | |
| Asphalt | |
| — | |
| No | |
| 0.07 |
| Cook | |
| — | |
| 0 / Not Applicable | |
| None | |
| Lake Michigan | |
| Public Sewer | |
| None | |
| Natural Gas, Forced Air | |
| 08539628 | |
| 25051060180000 |
Property History
| DATE: | EVENT: | PRICE: | SOURCE: |
|---|---|---|---|
| 27 May, 2011 | Sold | $20,000 | MRED MLS |
| 12 May, 2011 | Under contract | $29,900 | MRED MLS |
| — | Last price change | $34,900 | MRED MLS |
| 16 Mar, 2011 | Listed for sale | $34,900 | MRED MLS |
| 18 Apr, 2014 | Sold | $64,000 | MRED MLS |
| 10 Mar, 2014 | Under contract | $69,000 | MRED MLS |
| 18 Feb, 2014 | Listed for sale | $69,000 | MRED MLS |
Some photos of this home have been virtually staged.
Sorry, we are updating photos, please update this page in 15 minutesRoom Specifics
All Bedroom Info:
Total Bedrooms: 4
Bedrooms Above Ground: 3
Bedrooms Below Ground: 1
Total Bedrooms: 4
Bedrooms Above Ground: 3
Bedrooms Below Ground: 1
Second Bedroom Info:
Dimensions: —
Location: —Dimensions: —
Floor Type: Hardwood
Third Bedroom Info:
Dimensions: —
Location: —Dimensions: —
Floor Type: Carpet
Fourth Bedroom Info:
Dimensions: —
Location: —Dimensions: —
Floor Type: Ceramic Tile
Bathroom Info:
Full Bathrooms: 1
Partial Bathrooms: 0Full Bathrooms: 1
Bathroom Amenities: Soaking Tub
Bathroom in Basement: 0
Dining Room Info:
Dimensions: —
Location: —Dimensions: —
Floor Type: Hardwood
Kitchen Info:
Dimensions: —
Location: —Dimensions: —
Floor Type: Ceramic Tile
Features: Galley
Laundry Room Info:
Dimensions: —
Location: —Dimensions: —
Floor Type: Stone
Living Room Info:
Dimensions: —
Location: —Dimensions: —
Floor Type: Hardwood
Family Room Info:
Dimensions: —
Location: —Dimensions: —
Floor Type: Vinyl
Additional Rooms Info:
Rooms: Den, Mud Room, Recreation Room
Basement: Full, WalkoutRooms: Den, Mud Room, Recreation Room
Other Specifics
| — | |
| Concrete Perimeter | |
| Space/s | |
| — | |
| — | |
| — | |
| Patio, Porch | |
| — | |
| 25X125 | |
| Finished,Full | |
| None | |
| Hardwood Floors, First Floor Bedroom, First Floor Full Bath | |
| Range, Microwave, Dishwasher | |
| Not in DB | |
| Sidewalks, Street Lights | |
| — | |
| — |
Tax History
| Year | Property Taxes |
|---|---|
| 2011 | $1,921 |
| 2014 | $2,081 |
Contact Agent
Nearby Similar Homes
1150 88th Street, Chicago, Illinois 60620
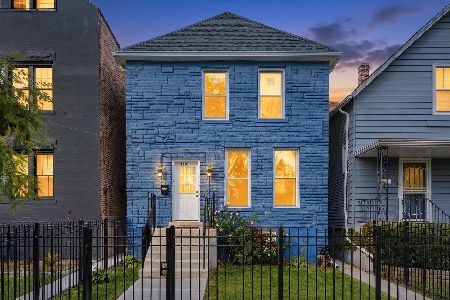
For Sale
$349,900
3 beds / 2.1 baths / 1,496 ft2
Single Family / Built: 1882
10
8641 May Street, Chicago, Illinois 60620
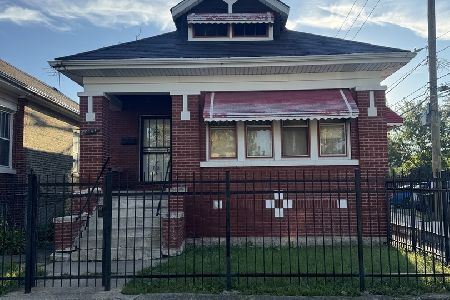
For Sale
$130,000
2 beds / 2.0 baths / 1,064 ft2
Single Family / Built: 1923
36
8917 Elizabeth Street, Chicago, Illinois 60620
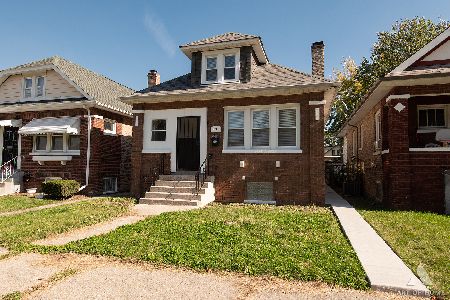
For Sale
$360,000
3 beds / 3.0 baths / 2,000 ft2
Single Family / Built: 1926
9
8915 Racine Avenue, Chicago, Illinois 60620
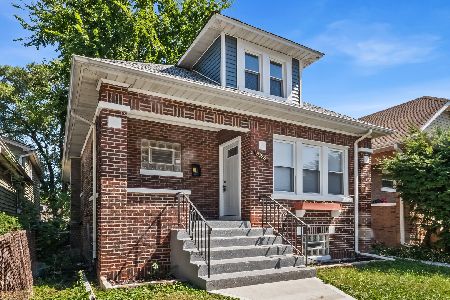
For Sale
$292,000
6 beds / 3.0 baths / 3,000 ft2
Single Family / Built: 1924
48
8542 Ada Street, Chicago, Illinois 60620
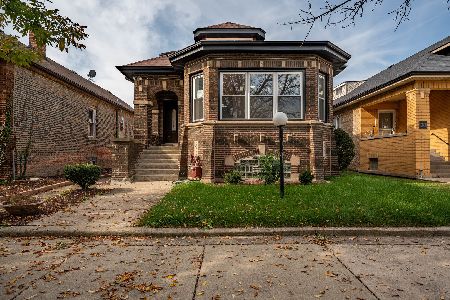
For Sale
$360,000
4 beds / 3.0 baths / 3,150 ft2
Single Family / Built: 1927
11
8459 Elizabeth Street, Chicago, Illinois 60620
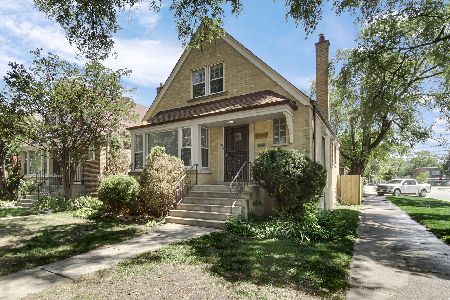
For Sale
$319,900
4 beds / 3.0 baths / 1,975 ft2
Single Family / Built: 1952
2
Nearby Sold Comparables
8720 Elizabeth Street, Chicago, Illinois 60620

Sold
$29,900
4 beds / 1.0 baths / 1,034 ft2
Single Family / Built: 1928
5714
8716 Elizabeth Street, Chicago, Illinois 60620

Sold
$194,900
2 beds / 2.0 baths / 1,034 ft2
Single Family / Built: 1928
1534
8718 Elizabeth Street, Chicago, Illinois 60620
Sold
$21,500
2 beds / 1.0 baths / 1,034 ft2
Single Family / Built: 1927
6020
8728 Elizabeth Street, Chicago, Illinois 60620

Sold
$99,900
3 beds / 1.0 baths / 1,320 ft2
Single Family / Built: 1923
575
1245 87th Street, Chicago, Illinois 60620
Sold
$99,000
3 beds / 2.1 baths / 0 ft2
Single Family / Built: 2004
5538
1239 87th Street, Chicago, Illinois 60620
Sold
$54,900
3 beds / 1.0 baths / 1,166 ft2
Single Family / Built: 1910
4231
Contact Agent
Listing Provided By
Leader Realty, Inc.
