

8721 Wedgewood Drive, Burr Ridge, Illinois 60527


$795,000
|
Sold
|
|
| Status: | Closed |
| Sqft: | 3,219 |
| Cost/Sqft: | $222 |
| Beds: | 4 |
| Baths: | 4 |
| Year Built: | 1985 |
| Property Taxes: | $12,352 |
| Days On Market: | 1567 |
| Lot Size: | 0,59 |
Description

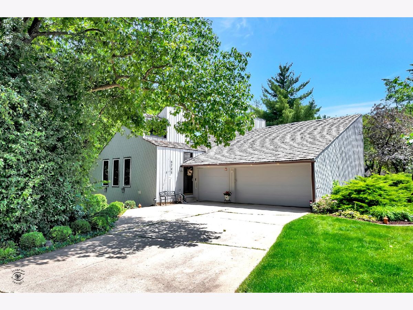
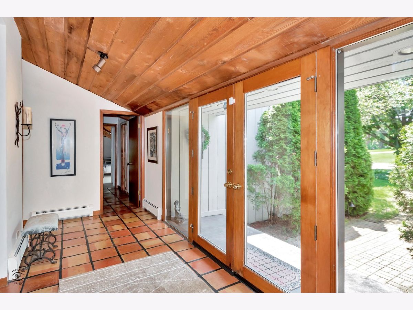
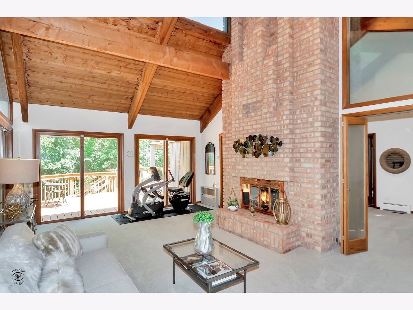
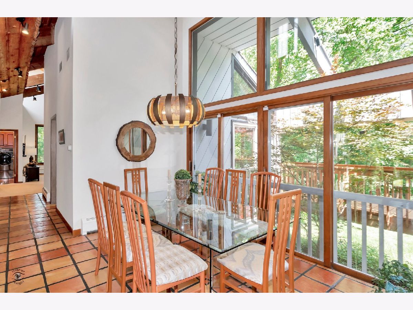
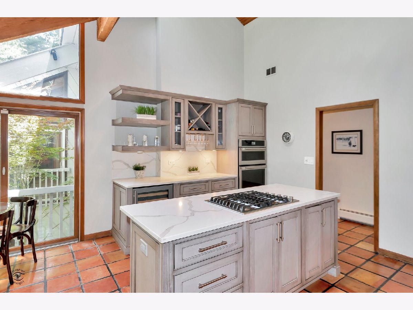
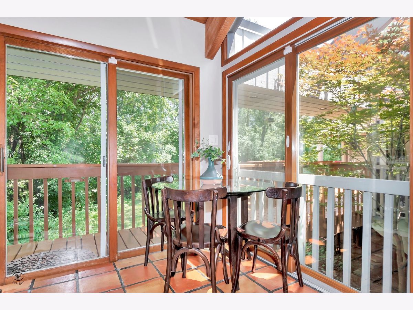
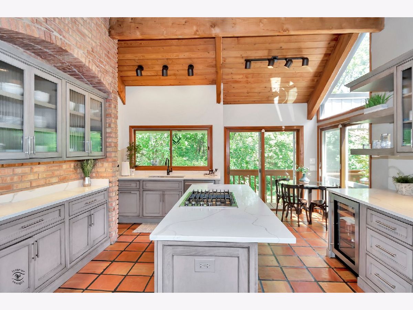
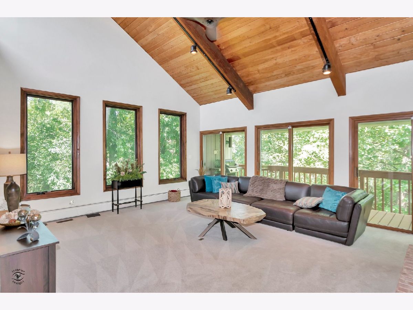
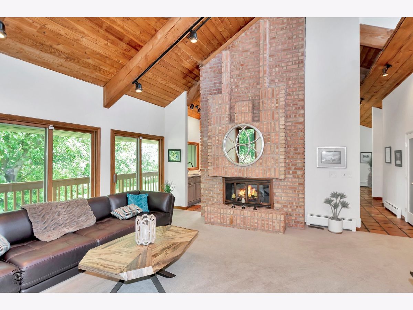
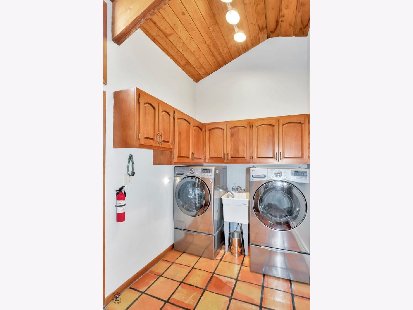
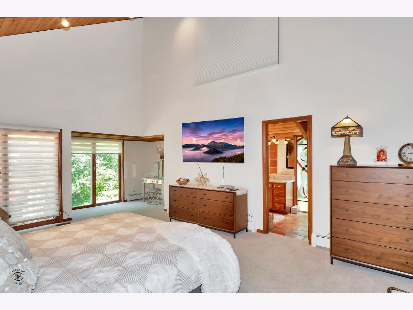
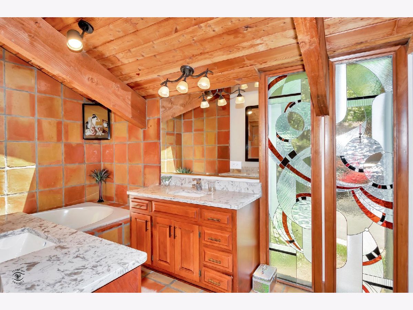
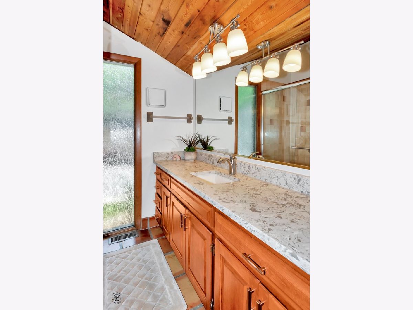

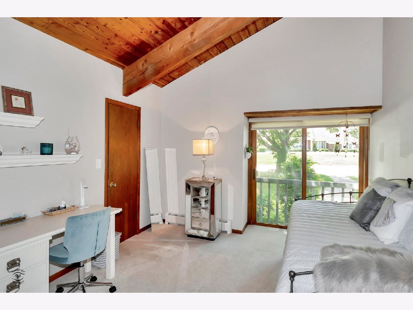
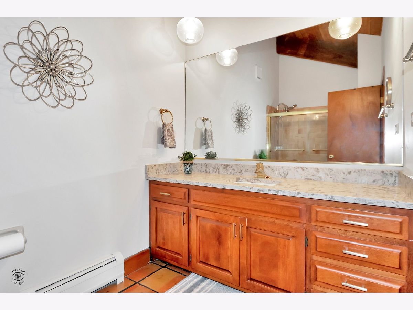
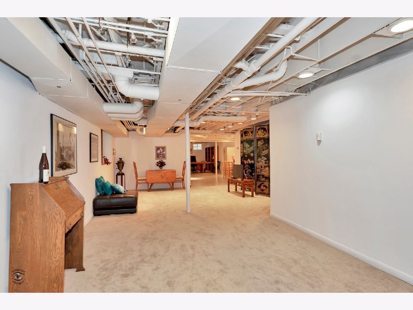
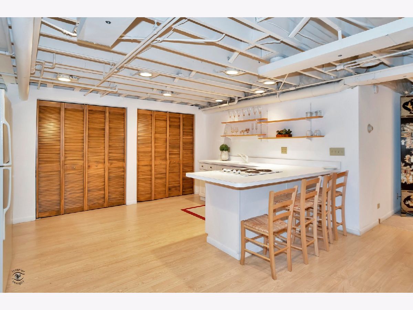
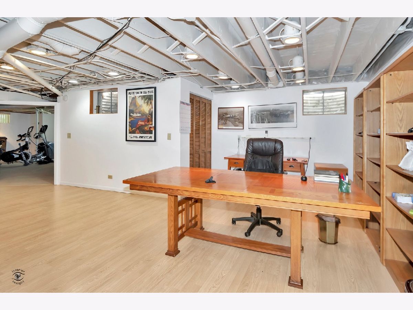

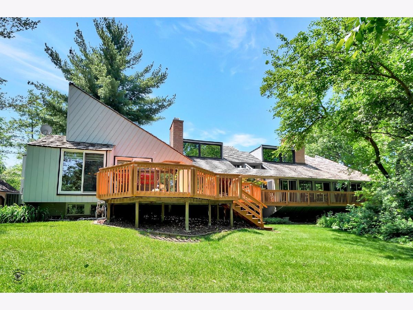
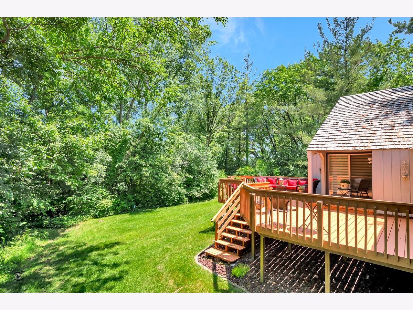
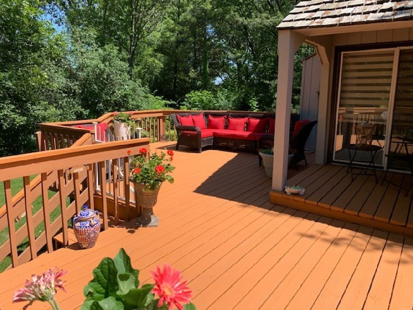
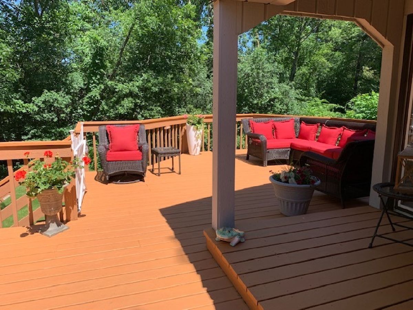
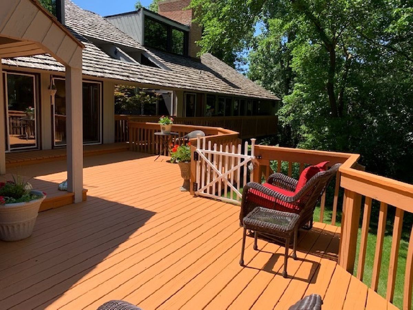
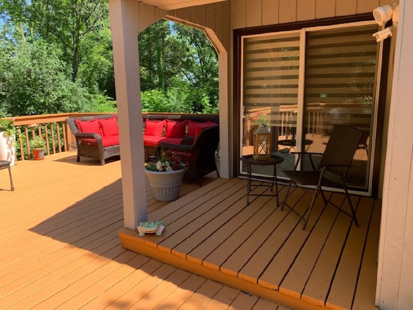
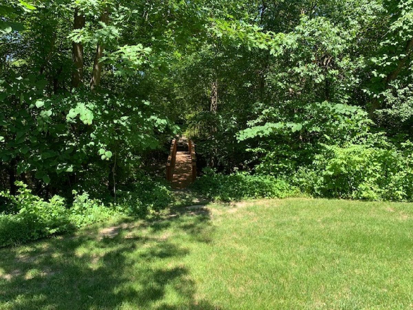
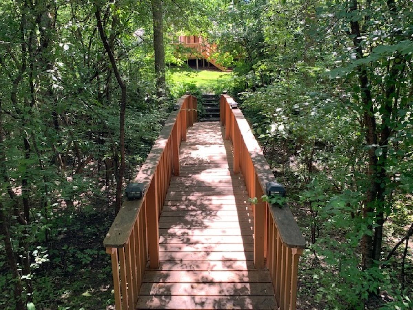

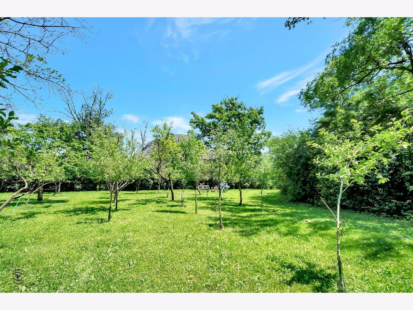
PARADISE - Nature awaits and welcomes you to this spectacular contemporary ranch home. Abundance of light with oversized windows, cathedral ceilings, and breathtaking views of the dense glorious wooded lot from both inside the house and the large magnificent wooden deck. This will truly make you feel like you are in paradise. Take a stroll on the quaint wooden bridge and commune with nature. Inside enjoy the beautiful large family room with fireplace, built in bookcase, volume ceilings. Fantastic kitchen has a wine cooler/refrigerator. Stroll to the dining room with gorgeous views of the outdoors. A charming living room with another fireplace and fantastic views. 4 great bedrooms and 3.5 baths and laundry room complete the first floor. Venture down into the wonderful finished basement with large carpeted recreation room, a marvelous kitchen, a large, much sought after, home office area and 5th bedroom or use it for a much needed work out room. 3 car garage completes this beautiful home. The extra 1/2 acre wooded lot is available to purchase at $275,000. See MLS#11438079. Purchase both properties for $950,000.
Property Specifics
| Single Family | |
| — | |
| — | |
| 1985 | |
| — | |
| — | |
| No | |
| 0.59 |
| Du Page | |
| Devon | |
| — / Not Applicable | |
| — | |
| — | |
| — | |
| 11437984 | |
| 1001204007 |
Nearby Schools
| NAME: | DISTRICT: | DISTANCE: | |
|---|---|---|---|
|
Grade School
Anne M Jeans Elementary School |
180 | — | |
|
Middle School
Burr Ridge Middle School |
180 | Not in DB | |
|
High School
Hinsdale South High School |
86 | Not in DB | |
Property History
| DATE: | EVENT: | PRICE: | SOURCE: |
|---|---|---|---|
| 26 Jul, 2022 | Sold | $795,000 | MRED MLS |
| 21 Jun, 2022 | Under contract | $715,000 | MRED MLS |
| 16 Jun, 2022 | Listed for sale | $715,000 | MRED MLS |
Room Specifics
Total Bedrooms: 5
Bedrooms Above Ground: 4
Bedrooms Below Ground: 1
Dimensions: —
Floor Type: —
Dimensions: —
Floor Type: —
Dimensions: —
Floor Type: —
Dimensions: —
Floor Type: —
Full Bathrooms: 4
Bathroom Amenities: —
Bathroom in Basement: 0
Rooms: —
Basement Description: Finished
Other Specifics
| 3 | |
| — | |
| Concrete | |
| — | |
| — | |
| 107X192X208X59X97 | |
| — | |
| — | |
| — | |
| — | |
| Not in DB | |
| — | |
| — | |
| — | |
| — |
Tax History
| Year | Property Taxes |
|---|---|
| 2022 | $12,352 |
Contact Agent
Nearby Similar Homes


Nearby Sold Comparables

Contact Agent
Listing Provided By
RE/MAX Market
