

873 Dandridge Court, Elgin, Illinois 60120
Sorry, we are updating photos, please update this page in 15 minutes
$164,000
|
Sold
|
|
| Status: | Closed |
| Sqft: | 1,316 |
| Cost/Sqft: | $125 |
| Beds: | 2 |
| Baths: | 2 |
| Year Built: | 1993 |
| Property Taxes: | $2,831 |
| Days On Market: | 3788 |
| Lot Size: | 0,00 |
Description
Beautiful Ranch with Living Room, Family Room and Formal Dining Room! The Kitchen has New Refrigerator and Range (2014), Dishwasher (2016) and Ceramic Floors. Master Bath with Garden Tub, Walk-in Closets in both bedrooms. Doorways are Handicap Accessible. Patio has a Privacy Fence. Three Miles to I-90.
Property Specifics
| Condos/Townhomes | |
| 1 | |
| — | |
| 1993 | |
| None | |
| Aluminum Siding, Frame | |
| Asphalt | |
| — | |
| No | |
| — |
| Cook | |
| — | |
| 240 / Monthly | |
| Insurance, Exterior Maintenance, Lawn Care, Snow Removal | |
| Public | |
| Public Sewer | |
| Central Air | |
| Natural Gas, Forced Air | |
| 09255750 | |
| 06074090560000 |
Nearby Schools
| NAME: | DISTRICT: | DISTANCE: | |
|---|---|---|---|
|
Grade School
Lincoln Elementary School |
46 | — | |
|
Middle School
Larsen Middle School |
46 | Not in DB | |
|
High School
Elgin High School |
46 | Not in DB | |
Property History
| DATE: | EVENT: | PRICE: | SOURCE: |
|---|---|---|---|
| 25 Aug, 2016 | Sold | $164,000 | MRED MLS |
| 11 Jul, 2016 | Under contract | $164,900 | MRED MLS |
| 18 Jun, 2016 | Listed for sale | $164,900 | MRED MLS |
| 5 Apr, 2024 | Sold | $285,000 | MRED MLS |
| 3 Mar, 2024 | Under contract | $272,000 | MRED MLS |
| 29 Feb, 2024 | Listed for sale | $272,000 | MRED MLS |
Sorry, we are updating photos, please update this page in 15 minutes
Room Specifics
All Bedroom Info:
Total Bedrooms: 2
Bedrooms Above Ground: 2
Bedrooms Below Ground: 0
Total Bedrooms: 2
Bedrooms Above Ground: 2
Bedrooms Below Ground: 0
Second Bedroom Info:
Dimensions: —
Location: —Dimensions: —
Floor Type: Carpet
Bathroom Info:
Full Bathrooms: 2
Partial Bathrooms: 0Full Bathrooms: 2
Bathroom Amenities: Garden Tub
Bathroom in Basement: 0
Dining Room Info:
Dimensions: —
Location: —Dimensions: —
Floor Type: Carpet
Kitchen Info:
Dimensions: —
Location: —Dimensions: —
Floor Type: Ceramic Tile
Features: Eating Area-Table Space
Laundry Room Info:
Dimensions: —
Location: —Dimensions: —
Floor Type: Vinyl
Living Room Info:
Dimensions: —
Location: —Dimensions: —
Floor Type: Carpet
Family Room Info:
Dimensions: —
Location: —Dimensions: —
Floor Type: Carpet
Additional Rooms Info:
Rooms: No additional rooms
Basement: NoneRooms: No additional rooms
Other Specifics
| 2 | |
| Other | |
| Garage | |
| — | |
| — | |
| — | |
| Patio, End Unit | |
| Common Grounds, Landscaped | |
| 155X50X106X32X34X21 | |
| — | |
| Full | |
| Vaulted/Cathedral Ceilings, First Floor Bedroom, First Floor Laundry, First Floor Full Bath, Laundry Hook-Up in Unit | |
| Range, Microwave, Dishwasher, Refrigerator, Washer, Dryer, Disposal | |
| Not in DB | |
| — | |
| — | |
| Gas Log |
Tax History
| Year | Property Taxes |
|---|---|
| 2016 | $2,831 |
| 2024 | $4,153 |
Contact Agent
Nearby Similar Homes
1312 Kenneth Circle, Elgin, Illinois 60120
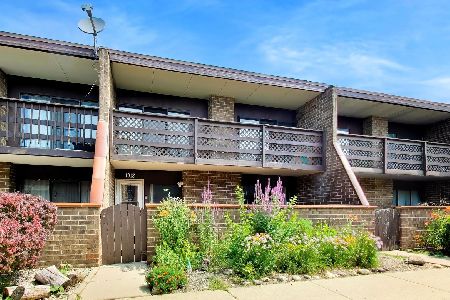
For Sale
$226,000
1 beds / 2.0 baths / 1,500 ft2
Condos/Townhomes / Built: 1984
26
1206 Kenneth Circle, Elgin, Illinois 60120
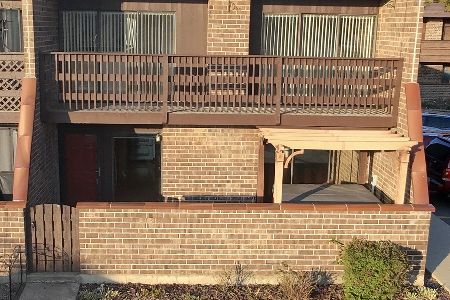
For Sale
$199,000
1 beds / 1.0 baths / 1,070 ft2
Condos/Townhomes / Built: 1986
11
877 Wembley Court, Elgin, Illinois 60120

For Sale
$300,000
2 beds / 2.1 baths / 1,565 ft2
Condos/Townhomes / Built: 1993
52
304 Kenneth Circle, Elgin, Illinois 60120
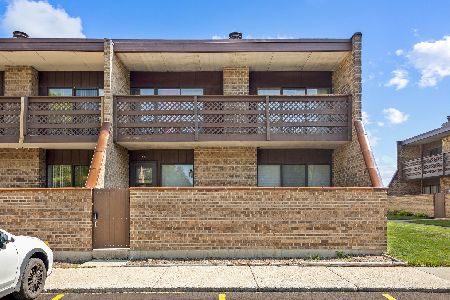
For Sale
$212,000
2 beds / 1.0 baths / 1,064 ft2
Condos/Townhomes / Built: 1983
94
864 Shady Oaks Drive, Elgin, Illinois 60120

For Sale
$284,900
3 beds / 3.0 baths / 1,700 ft2
Condos/Townhomes / Built: 1995
68
1144 Stillwater Road, Elgin, Illinois 60120

For Sale
$229,900
2 beds / 2.1 baths / 1,250 ft2
Condos/Townhomes / Built: 1996
59
Nearby Sold Comparables
873 Dandridge Court, Elgin, Illinois 60120
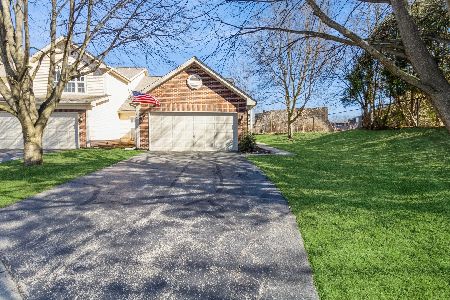
Sold
$272,000
2 beds / 2.0 baths / 1,316 ft2
Condos/Townhomes / Built: 1993
976
877 Dandridge Court, Elgin, Illinois 60120

Sold
$169,900
2 beds / 2.1 baths / 1,565 ft2
Condos/Townhomes / Built: 1991
2507
877 Dandridge Court, Elgin, Illinois 60120
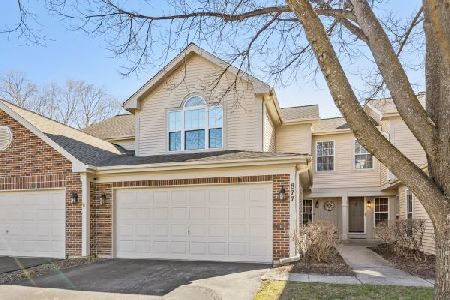
Sold
$275,000
2 beds / 2.1 baths / 1,565 ft2
Condos/Townhomes / Built: 1991
933
879 Dandridge Court, Elgin, Illinois 60120
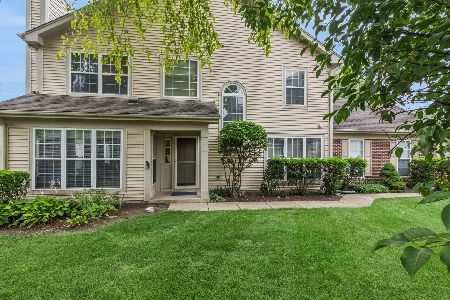
Sold
$329,900
3 beds / 2.1 baths / 1,662 ft2
Condos/Townhomes / Built: 1993
375
1110 Kenneth Circle, Elgin, Illinois 60120
Sold
$109,950
2 beds / 1.0 baths / 0 ft2
Condos/Townhomes / Built: 1984
7031
1110 Kenneth Circle, Elgin, Illinois 60120
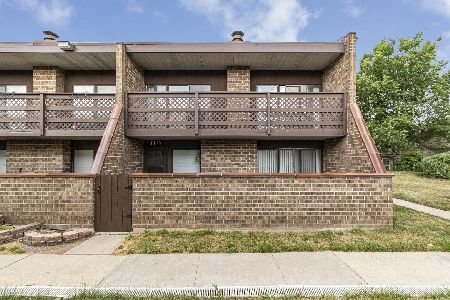
Sold
$124,900
2 beds / 1.0 baths / 1,070 ft2
Condos/Townhomes / Built: 1985
1965
Contact Agent
Listing Provided By
Baird & Warner Real Estate
