

873 Napa Lane, Aurora, Illinois 60502
Subdivision > Vineyards


$365,140
|
Sold
|
|
| Status: | Closed |
| Sqft: | 3,035 |
| Cost/Sqft: | $120 |
| Beds: | 5 |
| Baths: | 3 |
| Year Built: | 1997 |
| Property Taxes: | $13,074 |
| Days On Market: | 2267 |
| Lot Size: | 0,42 |
Description
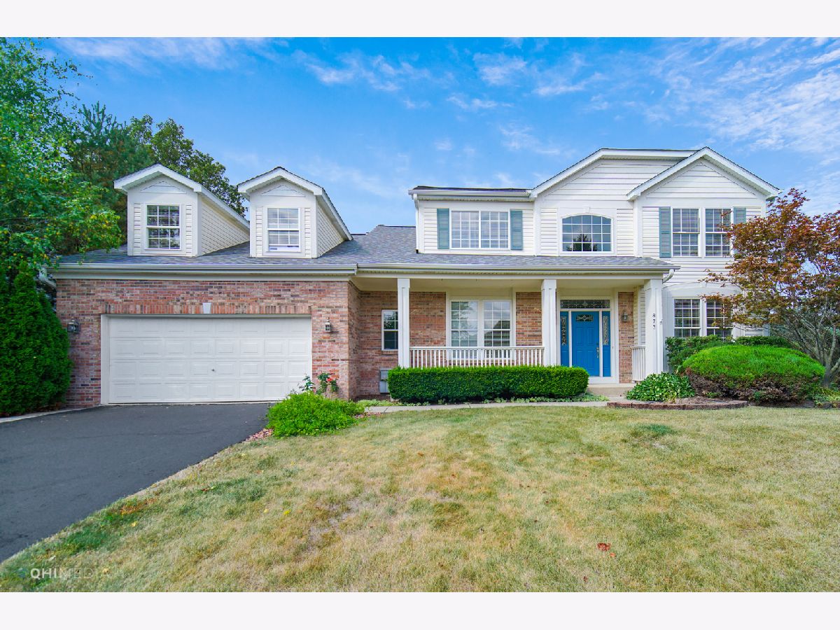
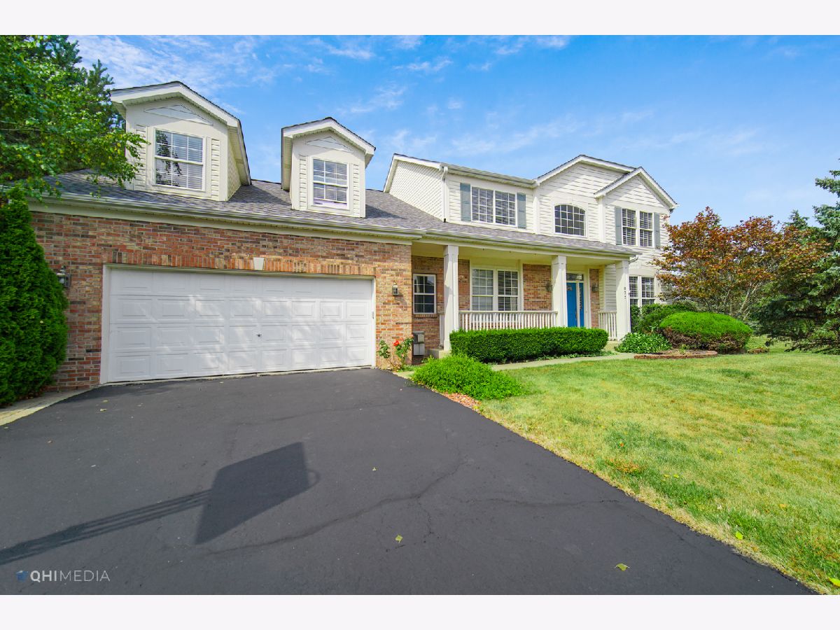
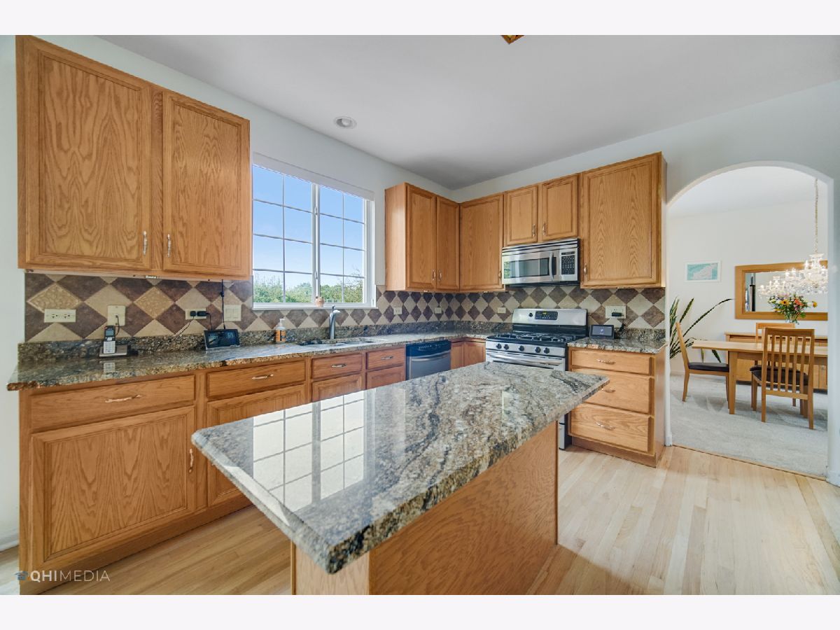
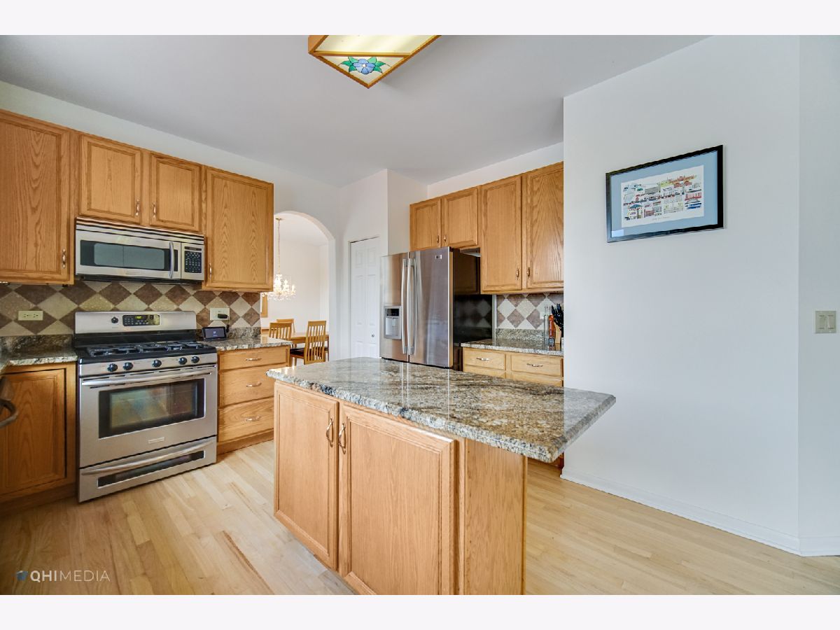
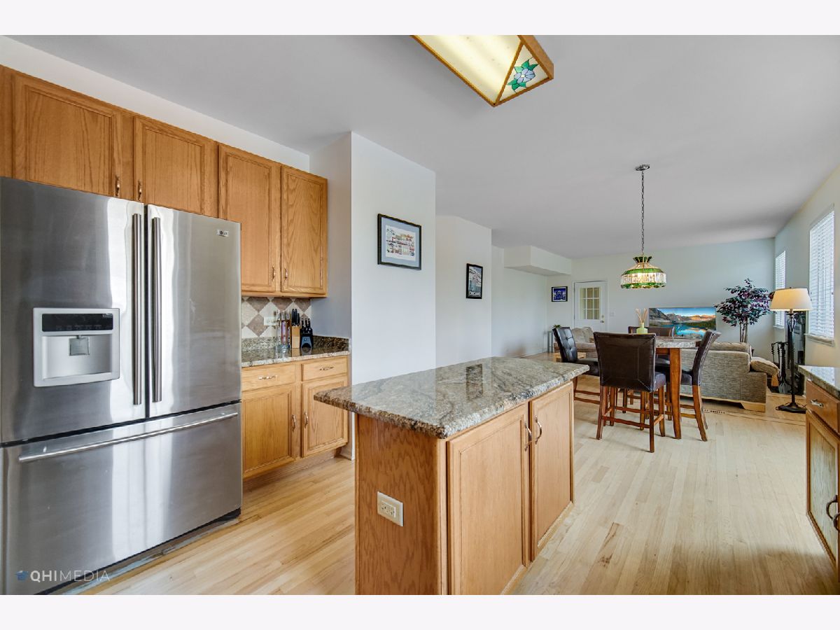
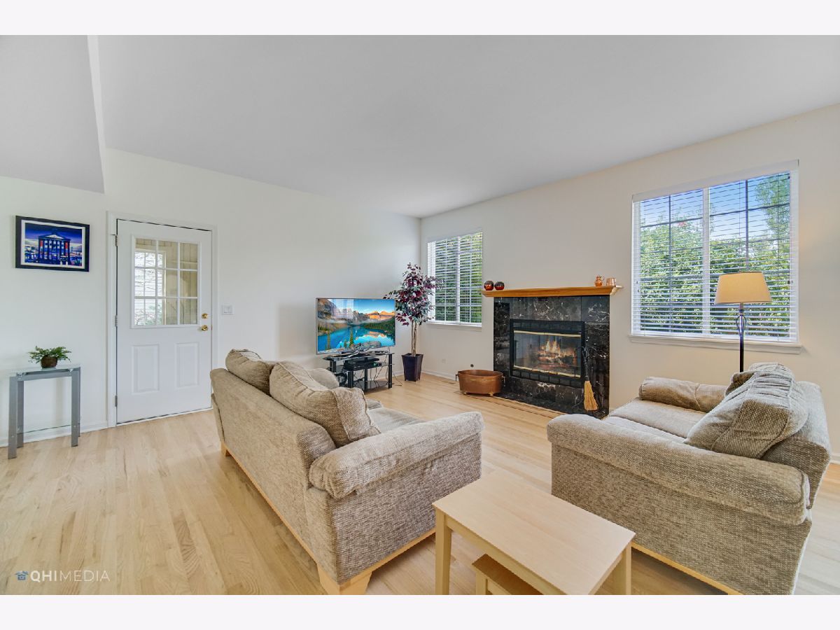
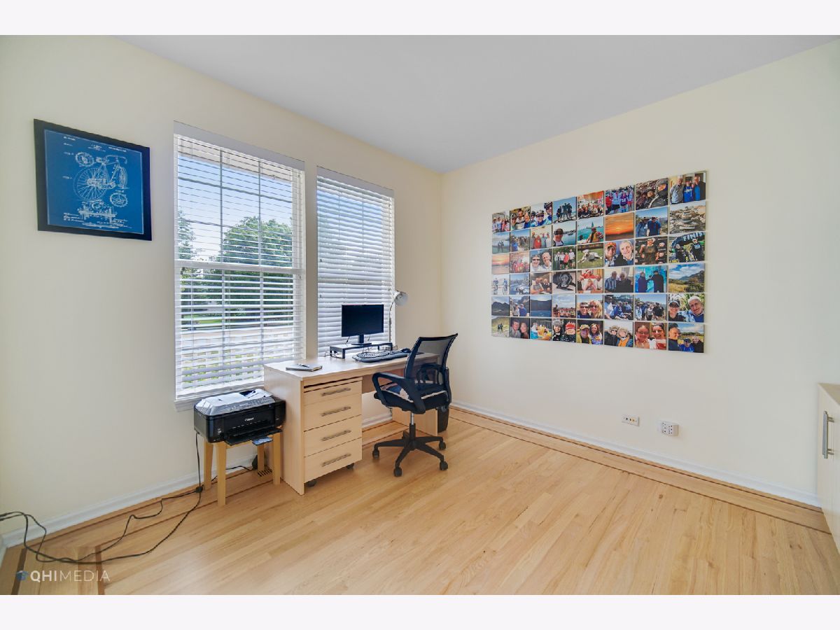
One of a kind opportunity! 5 bedroom home on $20K premium private lot w/gorgeous sunset views from private back yard which backs to gorgeous corn fields from the deck & paver patio. Great location near I88. BATAVIA SCHOOLS. Over 3000 sq. ft. HW flrs in most of first fl. Large fm rm, first fl office, sunroom, updated kitchen & baths, SS Appliances, Granite, Backsplash. Deep Pour Finished Basement with Family Room and Gym. Over $80K in upgrade/updates. A GREAT VALUE!
Property Specifics
| Single Family | |
| — | |
| — | |
| 1997 | |
| Partial | |
| Vinyl Siding, Brick | |
| Asphalt | |
| — | |
| Yes | |
| 0.42 |
| Kane | |
| Vineyards | |
| 275 / Annual | |
| Other | |
| Public | |
| Public Sewer | |
| Central Air | |
| Natural Gas, Forced Air | |
| 10835546 | |
| 1235327001 |
Nearby Schools
| NAME: | DISTRICT: | DISTANCE: | |
|---|---|---|---|
|
Grade School
J B Nelson Elementary School |
101 | — | |
|
Middle School
Sam Rotolo Middle School Of Bat |
101 | Not in DB | |
|
High School
Batavia Sr High School |
101 | Not in DB | |
Property History
| DATE: | EVENT: | PRICE: | SOURCE: |
|---|---|---|---|
| 30 Sep, 2020 | Sold | $365,140 | MRED MLS |
| 30 Aug, 2020 | Under contract | $365,000 | MRED MLS |
| 26 Aug, 2020 | Listed for sale | $365,000 | MRED MLS |








Room Specifics
All Bedroom Info:
Total Bedrooms: 5
Bedrooms Above Ground: 5
Bedrooms Below Ground: 0
Total Bedrooms: 5
Bedrooms Above Ground: 5
Bedrooms Below Ground: 0
Second Bedroom Info:
Dimensions: —
Location: —Dimensions: —
Floor Type: Vinyl
Third Bedroom Info:
Dimensions: —
Location: —Dimensions: —
Floor Type: Vinyl
Fourth Bedroom Info:
Dimensions: —
Location: —Dimensions: —
Floor Type: Carpet
Bathroom Info:
Full Bathrooms: 3
Partial Bathrooms: 1Full Bathrooms: 3
Bathroom Amenities: Whirlpool, Separate Shower, Double Sink
Bathroom in Basement: 0
Dining Room Info:
Dimensions: —
Location: —Dimensions: —
Floor Type: Carpet
Kitchen Info:
Dimensions: —
Location: —Dimensions: —
Floor Type: Hardwood
Features: Eating Area-Breakfast Bar, Eating Area-Table Space, Island, Pantry-Closet
Laundry Room Info:
Dimensions: —
Location: —Dimensions: —
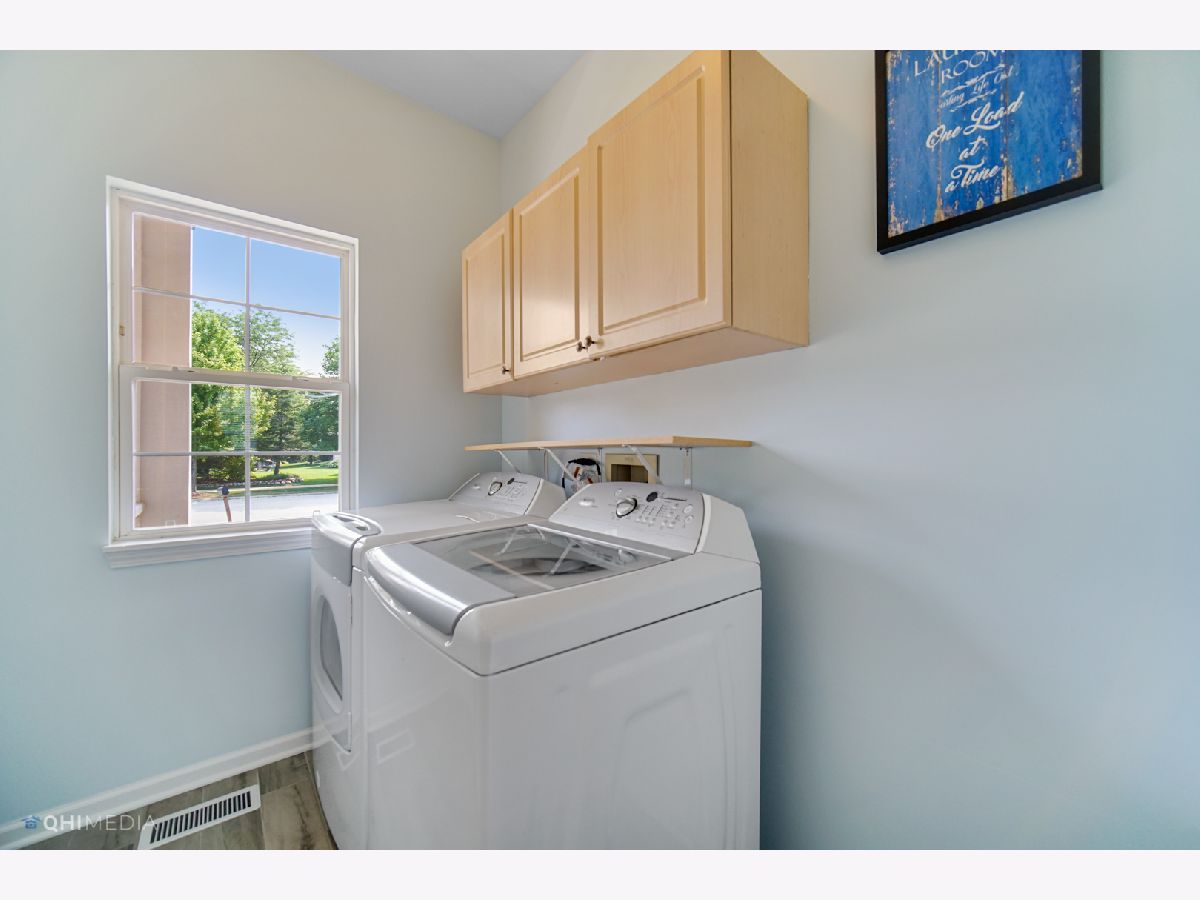
Floor Type: Ceramic Tile
Living Room Info:
Dimensions: —
Location: —Dimensions: —
Floor Type: Carpet
Family Room Info:
Dimensions: —
Location: —Dimensions: —
Floor Type: Hardwood
Additional Rooms Info:
Rooms: Bedroom 5, Foyer, Game Room, Office, Play Room, Recreation Room, Heated Sun Room
Basement: PartialRooms: Bedroom 5, Foyer, Game Room, Office, Play Room, Recreation Room, Heated Sun Room
Other Specifics
| 2 | |
| Concrete Perimeter | |
| Garage | |
| — | |
| — | |
| — | |
| Deck, Brick Paver Patio, Above Ground Pool, Storms/Screens | |
| Landscaped | |
| 15183 | |
| — | |
| Full | |
| Skylight(s), Hardwood Floors, First Floor Laundry | |
| Range, Microwave, Dishwasher, Refrigerator, Washer, Dryer, Disposal, Stainless Steel Appliance(s) | |
| Not in DB | |
| — | |
| — | |
| — |
Tax History
| Year | Property Taxes |
|---|---|
| 2020 | $13,074 |
Contact Agent
Nearby Similar Homes
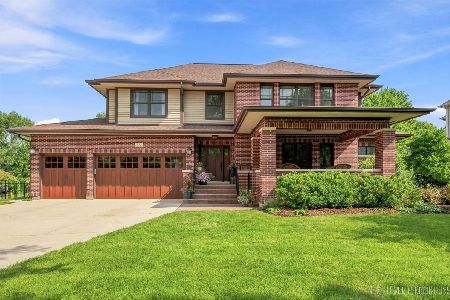
969 Wind Energy, Batavia, Illinois 60510

For Sale
$725,000
4 beds / 3.1 baths / 2,706 ft2
Single Family / Built: 1998
62
811 Meadow Lane, North Aurora, Illinois 60542
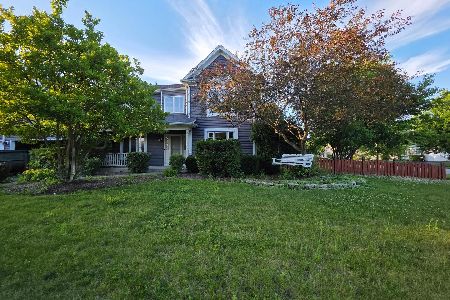
Short Sale
$315,000
4 beds / 2.1 baths / 2,282 ft2
Single Family / Built: 1998
147
Nearby Sold Comparables


Contact Agent
Listing Provided By
Southwestern Real Estate, Inc.
