

873 Tara Drive, Woodstock, Illinois 60098
Sorry, we are updating photos, please update this page in 15 minutes
$226,000
|
Sold
|
|
| Status: | Closed |
| Sqft: | 1,844 |
| Cost/Sqft: | $124 |
| Beds: | 4 |
| Baths: | 3 |
| Year Built: | 1979 |
| Property Taxes: | $6,568 |
| Days On Market: | 3163 |
| Lot Size: | 0,00 |
Description
Wonderful Woodstock 4 bedroom 2.5 bath home on GORGEOUS double deep lot (see agent remarks) 1 block from Emricson park, and close to Woodstock Square.NEW in 2012: HARDY board siding, new roof, new gutters and downspouts. New air conditioning 2016. Freshly painted 2 story with full basement (with bath) and 2 car attached garage. Hardwood floors on both first AND second floor. Newer stainless steel appliances in large kitchen. Family room with stone, wood burning fireplace. 4 nice size bedrooms upstairs. Huge yard great for your dream garden. Subdivision with sidewalks and 1 block from large park. Woodstock is the quintessential mid-west community. Great value!
Property Specifics
| Single Family | |
| — | |
| Traditional | |
| 1979 | |
| Full | |
| Brick, Frame | |
| Asphalt | |
| CUSTOM 4 BEDROOM | |
| No | |
| — |
| Mc Henry | |
| — | |
| 0 / Not Applicable | |
| None | |
| Community Well | |
| Public Sewer | |
| Central Air | |
| Natural Gas, Forced Air | |
| 09882213 | |
| 1307179007 |
Nearby Schools
| NAME: | DISTRICT: | DISTANCE: | |
|---|---|---|---|
|
Grade School
Olson Elementary School |
200 | — | |
|
Middle School
Creekside Middle School |
200 | Not in DB | |
|
High School
Woodstock High School |
200 | Not in DB | |
Property History
| DATE: | EVENT: | PRICE: | SOURCE: |
|---|---|---|---|
| 27 Apr, 2018 | Sold | $226,000 | MRED MLS |
| 3 Apr, 2018 | Under contract | $229,000 | MRED MLS |
| 13 Mar, 2018 | Listed for sale | $229,000 | MRED MLS |
Sorry, we are updating photos, please update this page in 15 minutes
Room Specifics
All Bedroom Info:
Total Bedrooms: 4
Bedrooms Above Ground: 4
Bedrooms Below Ground: 0
Total Bedrooms: 4
Bedrooms Above Ground: 4
Bedrooms Below Ground: 0
Second Bedroom Info:
Dimensions: —
Location: —Dimensions: —
Floor Type: Hardwood
Third Bedroom Info:
Dimensions: —
Location: —Dimensions: —
Floor Type: Hardwood
Fourth Bedroom Info:
Dimensions: —
Location: —Dimensions: —
Floor Type: Hardwood
Bathroom Info:
Full Bathrooms: 3
Partial Bathrooms: 1Full Bathrooms: 3
Bathroom Amenities: Double Sink
Bathroom in Basement: 1
Dining Room Info:
Dimensions: —
Location: —Dimensions: —
Floor Type: Hardwood
Kitchen Info:
Dimensions: —
Location: —Dimensions: —
Floor Type: Vinyl
Features: Eating Area-Breakfast Bar
Laundry Room Info:
Dimensions: —
Location: —Dimensions: —
Floor Type: Vinyl
Living Room Info:
Dimensions: —
Location: —Dimensions: —
Floor Type: Hardwood
Family Room Info:
Dimensions: —
Location: —Dimensions: —
Floor Type: Hardwood
Additional Rooms Info:
Rooms: No additional rooms
Basement: FullRooms: No additional rooms
Other Specifics
| 2 | |
| Concrete Perimeter | |
| Garage | |
| — | |
| — | |
| — | |
| Patio | |
| Forest Preserve Adjacent, Wooded | |
| 75X220 | |
| — | |
| — | |
| Hardwood Floors | |
| Range, Microwave, Dishwasher, Refrigerator, Washer, Dryer, Stainless Steel Appliance(s) | |
| Not in DB | |
| Tennis Courts, Sidewalks | |
| — | |
| Wood Burning |
Tax History
| Year | Property Taxes |
|---|---|
| 2018 | $6,568 |
Contact Agent
Nearby Similar Homes
688 South Street, Woodstock, Illinois 60098

For Sale
$950,000
4 beds / 3.2 baths / 3,794 ft2
Single Family / Built: 1898
46
1266 Amber Court, Woodstock, Illinois 60098
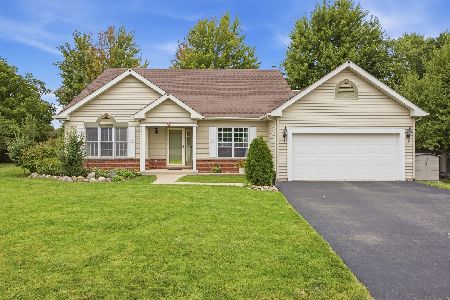
For Sale
$389,900
3 beds / 2.0 baths / 2,236 ft2
Single Family / Built: 1997
47
817 Blakely Street, Woodstock, Illinois 60098

For Sale
$350,000
4 beds / 3.1 baths / 2,428 ft2
Single Family / Built: 1902
32
Nearby Sold Comparables
849 Tara Drive, Woodstock, Illinois 60098

Sold
$270,000
3 beds / 2.1 baths / 2,250 ft2
Single Family / Built: 1979
6948
897 Tara Drive, Woodstock, Illinois 60098
Sold
$215,000
4 beds / 3.1 baths / 2,169 ft2
Single Family / Built: 1987
4483
940 Tara Drive, Woodstock, Illinois 60098
Sold
$193,900
3 beds / 3.0 baths / 2,158 ft2
Single Family / Built: 1986
4045
940 Tara Drive, Woodstock, Illinois 60098
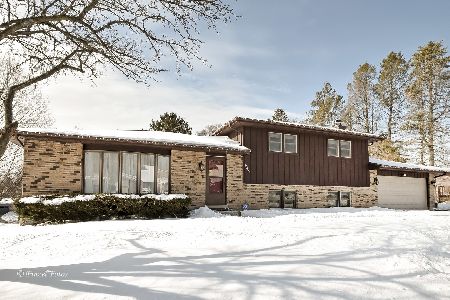
Sold
$285,000
3 beds / 3.0 baths / 2,400 ft2
Single Family / Built: 1986
2105
940 Tara Drive, Woodstock, Illinois 60098
Sold
$135,000
3 beds / 3.0 baths / 0 ft2
Single Family / Built: 1986
6154
749 Tara Drive, Woodstock, Illinois 60098

Sold
$265,000
4 beds / 2.1 baths / 1,952 ft2
Single Family / Built: 1980
511
Contact Agent
Listing Provided By
RE/MAX of Barrington
