

8732 Throop Street, Auburn Gresham, Chicago, Illinois 60620


$290,000
|
Sold
|
|
| Status: | Closed |
| Sqft: | 1,600 |
| Cost/Sqft: | $185 |
| Beds: | 4 |
| Baths: | 2 |
| Year Built: | 1922 |
| Property Taxes: | $2,619 |
| Days On Market: | 1760 |
| Lot Size: | 0,10 |
Description
We Have A Oversized Brick Bungalow For You In The Auburn Gresham Area. Expertly Rehabbed With Tons Of Upgraded Features And Modern Decor Finishes Throughout. Upon Entering The Main Level You Will Love The Abundance Of Space Shared By The Living Room, Dining Room And Gourmet Kitchen. The Kitchen Has A Nice Big Island And High-End Appliances. Completing The First Floor Are Three Generous Sized Bedrooms And A Full Bath. Down In The Walk-Out Basement Is A Fourth Bedroom, Another Full Bath And Plenty Of Room For Entertaining Or A Family Room. This Property Includes A Detached 2Car Garage Within The Fenced Backyard!
Property Specifics
| Single Family | |
| — | |
| Bungalow | |
| 1922 | |
| Full, Walkout | |
| Brick | |
| Asphalt | |
| BUNGALOW | |
| No | |
| 0.1 |
| Cook | |
| — | |
| — / Not Applicable | |
| None | |
| Lake Michigan, Public | |
| Public Sewer | |
| Central Air | |
| Natural Gas, Forced Air | |
| 11303148 | |
| 25051050210000 |
Property History
| DATE: | EVENT: | PRICE: | SOURCE: |
|---|---|---|---|
| 31 Jan, 2022 | Sold | $290,000 | MRED MLS |
| 12 Jan, 2022 | Under contract | $295,900 | MRED MLS |
| 12 Jan, 2022 | Listed for sale | $295,900 | MRED MLS |


Room Specifics
All Bedroom Info:
Total Bedrooms: 4
Bedrooms Above Ground: 4
Bedrooms Below Ground: 0
Total Bedrooms: 4
Bedrooms Above Ground: 4
Bedrooms Below Ground: 0
Second Bedroom Info:
Dimensions: —
Location: —Dimensions: —
Floor Type: Hardwood
Third Bedroom Info:
Dimensions: —
Location: —Dimensions: —
Floor Type: Hardwood
Fourth Bedroom Info:
Dimensions: —
Location: —Dimensions: —
Floor Type: Hardwood
Bathroom Info:
Full Bathrooms: 2
Partial Bathrooms: 0Full Bathrooms: 2
Bathroom Amenities: Whirlpool
Bathroom in Basement: 1
Dining Room Info:
Dimensions: —
Location: —Dimensions: —
Floor Type: Hardwood
Kitchen Info:
Dimensions: —
Location: —Dimensions: —
Floor Type: Hardwood
Features: Island, SolidSurfaceCounter, Updated Kitchen
Laundry Room Info:
Dimensions: —
Location: —Dimensions: —
Floor Type: Ceramic Tile
Living Room Info:
Dimensions: —
Location: —Dimensions: —
Floor Type: Hardwood
Family Room Info:
Dimensions: —
Location: —Dimensions: —
Floor Type: Ceramic Tile
Additional Rooms Info:
Rooms: Utility Room-Lower Level
Basement: Full, WalkoutRooms: Utility Room-Lower Level
Other Specifics
| 2 | |
| Concrete Perimeter | |
| Garage | |
| — | |
| — | |
| — | |
| Porch, Storms/Screens | |
| Fenced Yard, Outdoor Lighting, Wood Fence | |
| 25X125 | |
| — | |
| None | |
| Hardwood Floors, Built-in Features, Open Floorplan, Some Carpeting, Some Window Treatmnt | |
| Range, Microwave, Dishwasher, Refrigerator | |
| Not in DB | |
| Curbs, Sidewalks, Street Lights, Street Paved | |
| — | |
| — |
Tax History
| Year | Property Taxes |
|---|---|
| 2022 | $2,619 |
Contact Agent
Nearby Similar Homes
1150 88th Street, Chicago, Illinois 60620
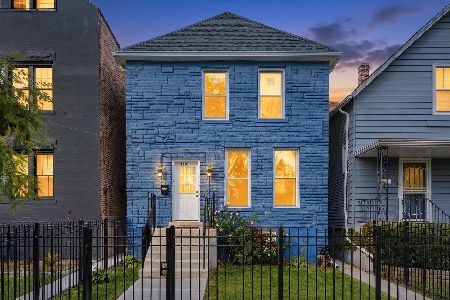
For Sale
$349,900
3 beds / 2.1 baths / 1,496 ft2
Single Family / Built: 1882
11
8542 Ada Street, Chicago, Illinois 60620
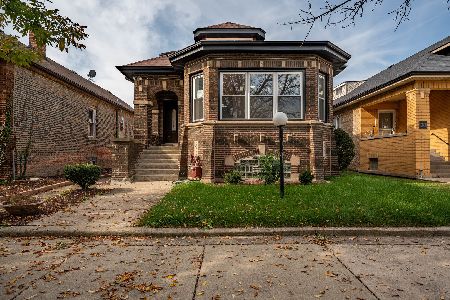
For Sale
$360,000
4 beds / 3.0 baths / 3,150 ft2
Single Family / Built: 1927
12
8917 Elizabeth Street, Chicago, Illinois 60620
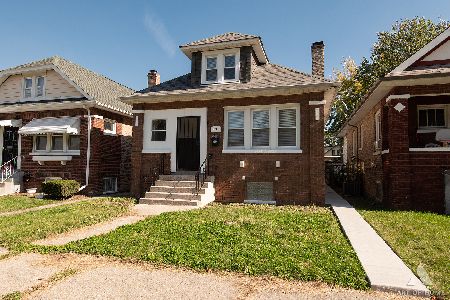
For Sale
$360,000
3 beds / 3.0 baths / 2,000 ft2
Single Family / Built: 1926
10
8915 Racine Avenue, Chicago, Illinois 60620
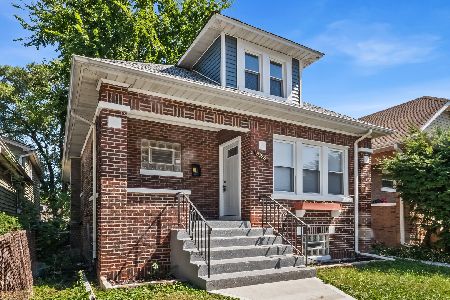
For Sale
$292,000
6 beds / 3.0 baths / 3,000 ft2
Single Family / Built: 1924
49
8641 May Street, Chicago, Illinois 60620
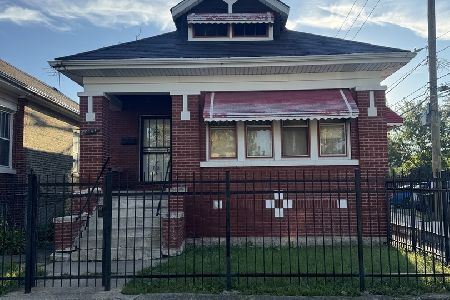
For Sale
$130,000
2 beds / 2.0 baths / 1,064 ft2
Single Family / Built: 1923
37
8459 Elizabeth Street, Chicago, Illinois 60620
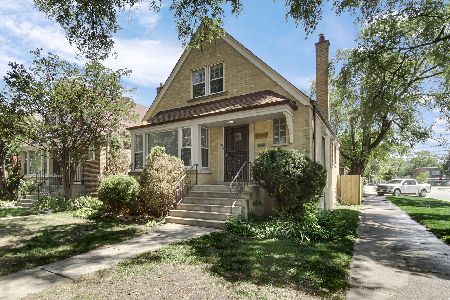
For Sale
$319,900
4 beds / 3.0 baths / 1,975 ft2
Single Family / Built: 1952
3
Nearby Sold Comparables
8736 Throop Street, Chicago, Illinois 60620

Sold
$304,900
3 beds / 2.0 baths / 2,390 ft2
Single Family / Built: 1921
1730
8730 Throop Street, Chicago, Illinois 60620

Sold
$154,900
3 beds / 3.0 baths / 1,900 ft2
Single Family / Built: 1916
4117
8726 Throop Street, Chicago, Illinois 60620
Sold
$164,900
4 beds / 2.0 baths / 1,296 ft2
Single Family / Built: —
3649
8726 Throop Street, Chicago, Illinois 60620
Sold
$164,900
4 beds / 1.0 baths / 1,296 ft2
Single Family / Built: —
7185
8722 Throop Street, Chicago, Illinois 60620
Sold
$89,999
3 beds / 2.0 baths / 1,218 ft2
Single Family / Built: 1916
3846
8718 Throop Street, Chicago, Illinois 60620

Sold
$90,000
3 beds / 1.0 baths / 1,218 ft2
Single Family / Built: 1921
1695
Contact Agent
Listing Provided By
Dream Spots Leasing Inc
