

8735 Belfield Road, Crystal Lake, Illinois 60014
Subdivision > Reserves Of Lakewood
Sorry, we are updating photos, please update this page in 15 minutes
$335,000
|
Sold
|
|
| Status: | Closed |
| Sqft: | 4,270 |
| Cost/Sqft: | $91 |
| Beds: | 4 |
| Baths: | 3 |
| Year Built: | 1979 |
| Property Taxes: | $12,718 |
| Days On Market: | 4126 |
| Lot Size: | 1,09 |
Description
Fantastic 4 bedroom, 2.5 bath rehab surround by $700-800K custom homes! This home boasts over 5400 sq ft with the finished basement! New custom kitchen w/ stainless & full granite! Home sites on a beautifully landscaped acres w/ lake views! Custom gazebo & deck, 3 fireplace, amazing master! 3 car garage. Gorgeous!! Hurry!
Property Specifics
| Single Family | |
| — | |
| Contemporary | |
| 1979 | |
| Full | |
| Cedar | |
| Asphalt | |
| CUSTOM | |
| No | |
| 1.09 |
| Mc Henry | |
| Reserves Of Lakewood | |
| 250 / Annual | |
| Other | |
| Private Well | |
| Public Sewer | |
| Central Air, Zoned | |
| Natural Gas, Forced Air, Sep Heating Systems - 2+, Zoned | |
| 08974547 | |
| 1813128006 |
Nearby Schools
| NAME: | DISTRICT: | DISTANCE: | |
|---|---|---|---|
|
Grade School
South Elementary School |
47 | — | |
|
Middle School
Richard F Bernotas Middle School |
47 | Not in DB | |
|
High School
Crystal Lake Central High School |
155 | Not in DB | |
Property History
| DATE: | EVENT: | PRICE: | SOURCE: |
|---|---|---|---|
| 1 Dec, 2015 | Sold | $335,000 | MRED MLS |
| 22 Jul, 2015 | Under contract | $389,900 | MRED MLS |
| 7 Jul, 2015 | Listed for sale | $389,900 | MRED MLS |
| 27 Jul, 2018 | Sold | $386,000 | MRED MLS |
| 27 Jun, 2018 | Under contract | $399,900 | MRED MLS |
| 6 Jun, 2018 | Listed for sale | $399,900 | MRED MLS |
Some photos of this home have been virtually staged.
Sorry, we are updating photos, please update this page in 15 minutesRoom Specifics
All Bedroom Info:
Total Bedrooms: 4
Bedrooms Above Ground: 4
Bedrooms Below Ground: 0
Total Bedrooms: 4
Bedrooms Above Ground: 4
Bedrooms Below Ground: 0
Second Bedroom Info:
Dimensions: —
Location: —Dimensions: —
Floor Type: Carpet
Third Bedroom Info:
Dimensions: —
Location: —Dimensions: —
Floor Type: Hardwood
Fourth Bedroom Info:
Dimensions: —
Location: —Dimensions: —
Floor Type: Carpet
Bathroom Info:
Full Bathrooms: 3
Partial Bathrooms: 1Full Bathrooms: 3
Bathroom Amenities: Whirlpool, Separate Shower, Double Sink, Soaking Tub
Bathroom in Basement: 0
Dining Room Info:
Dimensions: —
Location: —Dimensions: —
Floor Type: Hardwood
Kitchen Info:
Dimensions: —
Location: —Dimensions: —
Floor Type: Ceramic Tile
Features: Eating Area-Breakfast Bar
Laundry Room Info:
Dimensions: —
Location: —Dimensions: —
Floor Type: Ceramic Tile
Living Room Info:
Dimensions: —
Location: —Dimensions: —
Floor Type: Hardwood
Family Room Info:
Dimensions: —
Location: —Dimensions: —
Floor Type: Hardwood
Additional Rooms Info:
Rooms: Foyer, Loft
Basement: FullRooms: Foyer, Loft
Other Specifics
| 3 | |
| Concrete Perimeter | |
| Garage | |
| — | |
| — | |
| — | |
| Deck, Patio, Porch, Gazebo, Storms/Screens | |
| Landscaped | |
| 255X247X385 | |
| — | |
| Full | |
| Vaulted/Cathedral Ceilings, Hardwood Floors, First Floor Bedroom, First Floor Laundry, First Floor Full Bath | |
| Range | |
| Not in DB | |
| Street Lights, Street Paved | |
| — | |
| Wood Burning, Gas Starter |
Tax History
| Year | Property Taxes |
|---|---|
| 2015 | $12,718 |
| 2018 | $11,314 |
Contact Agent
Nearby Similar Homes
8316 Redtail Drive, Lakewood, Illinois 60014

For Sale
$829,000
3 beds / 2.1 baths / 2,323 ft2
Single Family / Built: 2026
0
1173 Sandalwood Lane, Crystal Lake, Illinois 60014
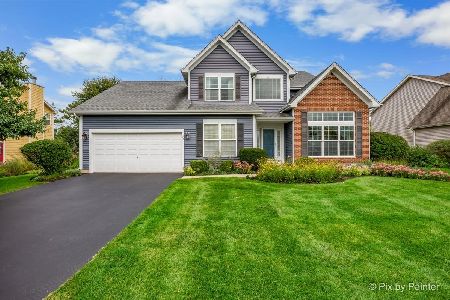
For Sale
$479,900
3 beds / 2.1 baths / 3,075 ft2
Single Family / Built: 2000
17
985 Ridgewood Lane, Crystal Lake, Illinois 60014

For Sale
$360,000
3 beds / 2.0 baths / 1,517 ft2
Single Family / Built: 1985
13
Nearby Sold Comparables
8735 Belfield Road, Lakewood, Illinois 60014

Sold
$299,900
4 beds / 2.1 baths / 4,270 ft2
Single Family / Built: 1979
4864
8735 Belfield Road, Lakewood, Illinois 60014

Sold
$450,000
4 beds / 2.1 baths / 4,270 ft2
Single Family / Built: 1979
1598
8735 Belfield Road, Crystal Lake, Illinois 60014
Sold
$399,900
4 beds / 2.1 baths / 4,270 ft2
Single Family / Built: —
3061
8785 Belfield Road, Lakewood, Illinois 60014
Sold
$547,000
5 beds / 5.1 baths / 4,876 ft2
Single Family / Built: 2008
3490
8845 Belfield Road, Lakewood, Illinois 60014

Sold
$1,250,000
6 beds / 4.1 baths / 6,200 ft2
Single Family / Built: 2024
591
8845 Belfield Road, Lakewood, Illinois 60014
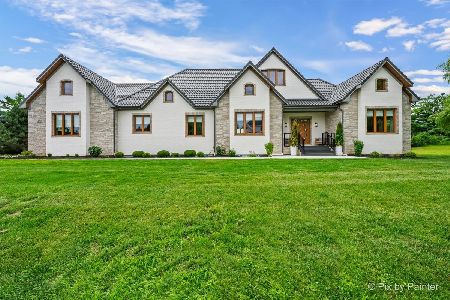
Sold
$1,450,000
6 beds / 4.1 baths / 8,239 ft2
Single Family / Built: 2024
116
Contact Agent
Listing Provided By
4 Sale Realty, Inc.
