

874 Brentwood Drive, West Chicago, Illinois 60185
Subdivision > Brentwood Courts
Sorry, we are updating photos, please update this page in 15 minutes
$274,000
|
Sold
|
|
| Status: | Closed |
| Sqft: | 2,401 |
| Cost/Sqft: | $128 |
| Beds: | 4 |
| Baths: | 3 |
| Year Built: | 1992 |
| Property Taxes: | $7,885 |
| Days On Market: | 4382 |
| Lot Size: | 0,29 |
Description
WOW!!! SPACIOUS 2-STORY HOME WITH CUL-DE-SAC LOCATON BACKS TO WOODED AREA! LARGE EAT-IN KITCHEN, ALL APPLIANCES STAY. OPEN FLOOR PLAN TO FAMILY ROOM WITH FIREPLACE. SCREENED IN PORCH OPENS TO LARGE FENCED BACK YARD. FORMAL DINING ROOM WITH CROWN MOLDING AND HARDWOOD FLOORS. FOUR NICE SIZED BEDROOMS AND MASTER BEDROOM/SUITE WITH SOAKER TUB AND SEPARATE SHOWER, DOUBLE SINK. FULL BASEMENT, CLOSE TO TRAIN/PARK.
Property Specifics
| Single Family | |
| — | |
| Traditional | |
| 1992 | |
| Full | |
| Vinyl Siding | |
| Asphalt | |
| — | |
| No | |
| 0.29 |
| Du Page | |
| Brentwood Courts | |
| 0 / Not Applicable | |
| None | |
| Public | |
| Public Sewer | |
| Central Air | |
| Natural Gas, Forced Air | |
| 08774154 | |
| 0416210011 |
Property History
| DATE: | EVENT: | PRICE: | SOURCE: |
|---|---|---|---|
| 12 Feb, 2015 | Sold | $274,000 | MRED MLS |
| 17 Dec, 2014 | Under contract | $308,000 | MRED MLS |
| 12 Nov, 2014 | Listed for sale | $308,000 | MRED MLS |
Sorry, we are updating photos, please update this page in 15 minutes
Room Specifics
All Bedroom Info:
Total Bedrooms: 4
Bedrooms Above Ground: 4
Bedrooms Below Ground: 0
Total Bedrooms: 4
Bedrooms Above Ground: 4
Bedrooms Below Ground: 0
Second Bedroom Info:
Dimensions: —
Location: —Dimensions: —
Floor Type: Carpet
Third Bedroom Info:
Dimensions: —
Location: —Dimensions: —
Floor Type: Carpet
Fourth Bedroom Info:
Dimensions: —
Location: —Dimensions: —
Floor Type: Carpet
Bathroom Info:
Full Bathrooms: 3
Partial Bathrooms: 1Full Bathrooms: 3
Bathroom Amenities: Separate Shower, Double Sink, Soaking Tub
Bathroom in Basement: 0
Dining Room Info:
Dimensions: —
Location: —Dimensions: —
Floor Type: Hardwood
Kitchen Info:
Dimensions: —
Location: —Dimensions: —
Floor Type: Hardwood
Features: Eating Area-Breakfast Bar, Eating Area-Table Space, Pantry-Closet
Family Room Info:
Dimensions: —
Location: —Dimensions: —
Floor Type: Carpet
Additional Rooms Info:
Rooms: Den
Basement: FullRooms: Den
Other Specifics
| 2 | |
| Concrete Perimeter | |
| Garage | |
| — | |
| — | |
| — | |
| Porch, Porch Screened, Brick Paver Patio, Above Ground Pool, Storms/Screens | |
| Cul-De-Sac, Fenced Yard, Wooded | |
| 115X161X152X52 | |
| Unfinished | |
| Full | |
| Hardwood Floors | |
| Range, Microwave, Dishwasher, Refrigerator, Washer, Dryer, Disposal | |
| Not in DB | |
| Sidewalks, Street Lights, Street Paved | |
| — | |
| Gas Log, Gas Starter |
Tax History
| Year | Property Taxes |
|---|---|
| 2015 | $7,885 |
Contact Agent
Nearby Similar Homes
308 Ann Street, West Chicago, Illinois 60185
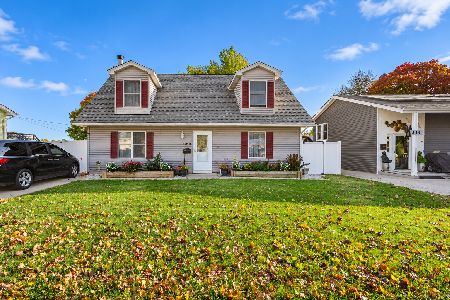
For Sale
$349,900
3 beds / 2.0 baths / 1,609 ft2
Single Family / Built: 1957
23
237 Blair Street, West Chicago, Illinois 60185
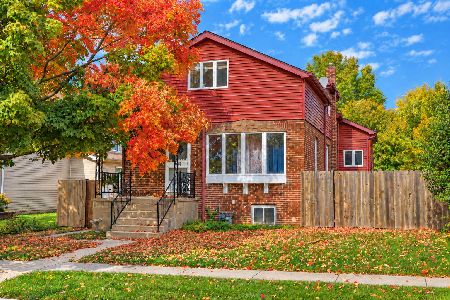
For Sale
$329,900
4 beds / 2.0 baths / 4,001 ft2
Single Family / Built: 1925
27
Nearby Sold Comparables
870 Brentwood Drive, West Chicago, Illinois 60185

Sold
$255,000
3 beds / 2.1 baths / 2,204 ft2
Single Family / Built: 1993
4012
866 Brentwood Drive, West Chicago, Illinois 60185
Sold
$169,900
3 beds / 2.1 baths / 1,646 ft2
Single Family / Built: 1997
5208
869 Brentwood Drive, West Chicago, Illinois 60185
Sold
$108,200
3 beds / 2.1 baths / 1,810 ft2
Single Family / Built: 1989
3710
481 Roosevelt Road, West Chicago, Illinois 60185
Sold
$117,600
5 beds / 2.0 baths / 1,818 ft2
Single Family / Built: 1962
4842
861 Brentwood Court, West Chicago, Illinois 60185
Sold
$125,000
3 beds / 2.0 baths / 2,000 ft2
Single Family / Built: 1989
5447
454 Forest Avenue, West Chicago, Illinois 60185
Sold
$249,900
3 beds / 3.0 baths / 1,954 ft2
Single Family / Built: 1993
2937
Contact Agent
Listing Provided By
RE/MAX Professionals Select
