

875 Teasel Lane, Aurora, Illinois 60504
Subdivision > Thatchers Grove
Sorry, we are updating photos, please update this page in 15 minutes
$324,900
|
Sold
|
|
| Status: | Closed |
| Sqft: | 2,434 |
| Cost/Sqft: | $133 |
| Beds: | 4 |
| Baths: | 3 |
| Year Built: | 2000 |
| Property Taxes: | $8,362 |
| Days On Market: | 4531 |
| Lot Size: | 0,00 |
Description
SCHOOL DISTRICT 204-METEA VALLY HIGH SCHOOL! BEAUTIFUL HARTFORD MODEL IN THATCHERS GROVE! LARGE KTICHEN W/GRANITE, HARDWOOD FLOORS, NEW MICROWAVE & REFRIGERATOR! EATING AREA W/HARDWOOD FLOORS, NEWER LIGHT FIXTURE AND SLIDING GLASS DOOR TO LARGE DECK! NEW CARPET THROUGHOUT IN 2011! FAMILY ROOM W/FIREPLACE! MASTER BEDROOM W/VAULTED CEILING, WALK-IN CLOSET & PRIVATE BATHROOM W/DUAL SINKS! QUICK CLOSE POSSIBLE!
Property Specifics
| Single Family | |
| — | |
| Traditional | |
| 2000 | |
| Full, Walkout | |
| Vinyl Siding | |
| Asphalt | |
| HARTFORD | |
| No | |
| — |
| Du Page | |
| Thatchers Grove | |
| 160 / Annual | |
| Other | |
| Lake Michigan | |
| Public Sewer | |
| Central Air | |
| Natural Gas, Forced Air | |
| 08636012 | |
| 0728304049 |
Nearby Schools
| NAME: | DISTRICT: | DISTANCE: | |
|---|---|---|---|
|
Grade School
Gombert Elementary School |
204 | — | |
|
Middle School
Still Middle School |
204 | Not in DB | |
|
High School
Metea Valley High School |
204 | Not in DB | |
Property History
| DATE: | EVENT: | PRICE: | SOURCE: |
|---|---|---|---|
| 18 Jul, 2014 | Sold | $324,900 | MRED MLS |
| 10 Jun, 2014 | Under contract | $324,900 | MRED MLS |
| 5 Jun, 2014 | Listed for sale | $324,900 | MRED MLS |
| 3 Jun, 2022 | Sold | $505,000 | MRED MLS |
| 26 Apr, 2022 | Under contract | $489,900 | MRED MLS |
| 1 Apr, 2022 | Listed for sale | $489,900 | MRED MLS |
Sorry, we are updating photos, please update this page in 15 minutes
Room Specifics
All Bedroom Info:
Total Bedrooms: 4
Bedrooms Above Ground: 4
Bedrooms Below Ground: 0
Total Bedrooms: 4
Bedrooms Above Ground: 4
Bedrooms Below Ground: 0
Second Bedroom Info:
Dimensions: —
Location: —Dimensions: —
Floor Type: Carpet
Third Bedroom Info:
Dimensions: —
Location: —Dimensions: —
Floor Type: Carpet
Fourth Bedroom Info:
Dimensions: —
Location: —Dimensions: —
Floor Type: Carpet
Bathroom Info:
Full Bathrooms: 3
Partial Bathrooms: 1Full Bathrooms: 3
Bathroom Amenities: Double Sink
Bathroom in Basement: 0
Dining Room Info:
Dimensions: —
Location: —Dimensions: —
Floor Type: Carpet
Kitchen Info:
Dimensions: —
Location: —Dimensions: —
Floor Type: Hardwood
Features: Eating Area-Breakfast Bar, Eating Area-Table Space, Pantry-Closet
Living Room Info:
Dimensions: —
Location: —Dimensions: —
Floor Type: Carpet
Family Room Info:
Dimensions: —
Location: —Dimensions: —
Floor Type: Carpet
Additional Rooms Info:
Rooms: Utility Room-1st Floor
Basement: Full, WalkoutRooms: Utility Room-1st Floor
Other Specifics
| 2 | |
| Concrete Perimeter | |
| Garage | |
| — | |
| — | |
| — | |
| Deck, Brick Paver Patio, Storms/Screens | |
| Landscaped | |
| 65X120 | |
| — | |
| Full | |
| Vaulted/Cathedral Ceilings, Hardwood Floors, First Floor Laundry | |
| Range, Microwave, Dishwasher, Refrigerator, Washer, Dryer | |
| Not in DB | |
| Sidewalks, Street Lights, Street Paved | |
| — | |
| Gas Starter |
Tax History
| Year | Property Taxes |
|---|---|
| 2014 | $8,362 |
| 2022 | $10,155 |
Contact Agent
Nearby Similar Homes
1057 Rosefield Lane, Aurora, Illinois 60504
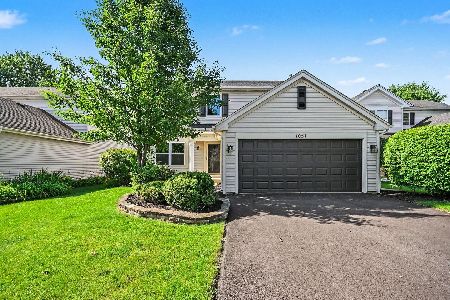
For Sale
$459,900
4 beds / 2.1 baths / 0 ft2
Single Family / Built: 1998
60
1348 Amaranth Drive, Naperville, Illinois 60564
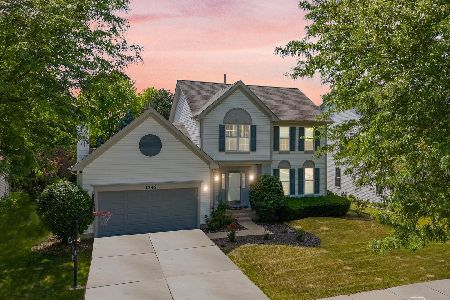
For Sale
$555,000
3 beds / 3.1 baths / 1,963 ft2
Single Family / Built: 1995
325
3395 Charlemaine Drive, Aurora, Illinois 60504
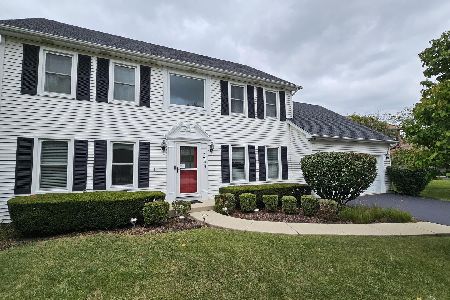
For Sale
$599,990
4 beds / 2.0 baths / 3,384 ft2
Single Family / Built: 1997
35
Nearby Sold Comparables
875 Teasel Lane, Aurora, Illinois 60504
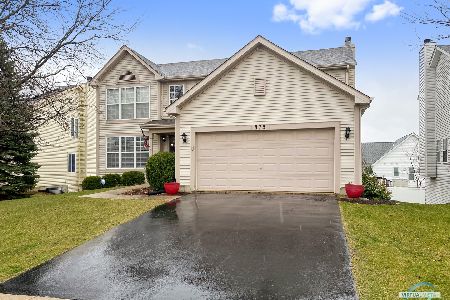
Sold
$489,900
4 beds / 3.1 baths / 2,434 ft2
Single Family / Built: 2000
1674
871 Teasel Lane, Aurora, Illinois 60504

Sold
$344,900
5 beds / 2.1 baths / 2,701 ft2
Single Family / Built: 2000
5753

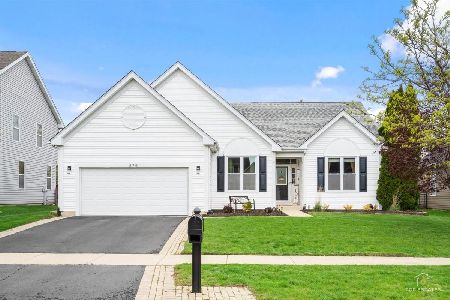
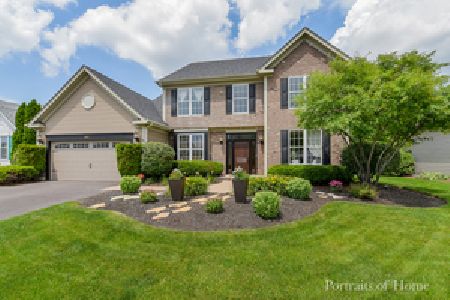
865 Red Clover Drive, Aurora, Illinois 60504
Sold
$399,000
4 beds / 2.1 baths / 2,413 ft2
Single Family / Built: 1997
1783
Contact Agent
Listing Provided By
Coldwell Banker Residential
