

8759 Troy Avenue, Evergreen Park, Illinois 60805
Sorry, we are updating photos, please update this page in 15 minutes
$151,000
|
Sold
|
|
| Status: | Closed |
| Sqft: | 1,400 |
| Cost/Sqft: | $111 |
| Beds: | 3 |
| Baths: | 3 |
| Year Built: | 1932 |
| Property Taxes: | $3,107 |
| Days On Market: | 2914 |
| Lot Size: | 0,07 |
Description
Great corner double lot in Evergreen Park. Walk to Yukich Fields, one block to transportation, and walking distance to school. This home has three bedrooms, a den and 2.5 baths. Fresh Paint with newer windows throughout, new flooring, updated bath and large fenced in yard. Enjoy your family gatherings in this spacious backyard. There is a potential related living with separate basement entrance with 2nd kitchen and full bath waiting for your final touches, use it as a bedroom or family room. You won't find a bigger lot sized home in Evergreen Park for this price. Bring all offers and add your final touches. Great starter home!! Sold as-is.
Property Specifics
| Single Family | |
| — | |
| — | |
| 1932 | |
| Full,Walkout | |
| — | |
| No | |
| 0.07 |
| Cook | |
| — | |
| 0 / Not Applicable | |
| None | |
| Public | |
| Public Sewer | |
| 10104681 | |
| 24011010290000 |
Nearby Schools
| NAME: | DISTRICT: | DISTANCE: | |
|---|---|---|---|
|
Grade School
Northeast Elementary School |
124 | — | |
Property History
| DATE: | EVENT: | PRICE: | SOURCE: |
|---|---|---|---|
| 29 May, 2009 | Sold | $113,000 | MRED MLS |
| 23 Apr, 2009 | Under contract | $117,000 | MRED MLS |
| — | Last price change | $119,900 | MRED MLS |
| 9 Nov, 2008 | Listed for sale | $129,500 | MRED MLS |
| 1 Feb, 2019 | Sold | $151,000 | MRED MLS |
| 17 Nov, 2018 | Under contract | $155,000 | MRED MLS |
| 5 Oct, 2018 | Listed for sale | $155,000 | MRED MLS |
| 15 Dec, 2025 | Sold | $280,000 | MRED MLS |
| 14 Nov, 2025 | Under contract | $275,000 | MRED MLS |
| 12 Nov, 2025 | Listed for sale | $275,000 | MRED MLS |
Sorry, we are updating photos, please update this page in 15 minutes
Room Specifics
All Bedroom Info:
Total Bedrooms: 3
Bedrooms Above Ground: 3
Bedrooms Below Ground: 0
Total Bedrooms: 3
Bedrooms Above Ground: 3
Bedrooms Below Ground: 0
Second Bedroom Info:
Dimensions: —
Location: —Dimensions: —
Floor Type: Hardwood
Third Bedroom Info:
Dimensions: —
Location: —Dimensions: —
Floor Type: Hardwood
Bathroom Info:
Full Bathrooms: 3
Partial Bathrooms: 1Full Bathrooms: 3
Bathroom Amenities: —
Bathroom in Basement: 1
Additional Rooms Info:
Rooms: Den
Basement: Full,WalkoutRooms: Den
Basement Description: Finished,Exterior Access
Other Specifics
| 2 | |
| Concrete Perimeter | |
| Concrete | |
| Porch Screened | |
| Corner Lot | |
| 46X128 | |
| — | |
| None | |
| Hardwood Floors, First Floor Bedroom, In-Law Arrangement | |
| Range, Refrigerator | |
| Not in DB | |
| Sidewalks, Street Lights, Street Paved | |
| — | |
| — | |
| — |
Tax History
| Year | Property Taxes |
|---|---|
| 2009 | $2,967 |
| 2019 | $3,107 |
| 2025 | $6,484 |
Contact Agent
Nearby Similar Homes
8818 Sacramento Avenue, Evergreen Park, Illinois 60805
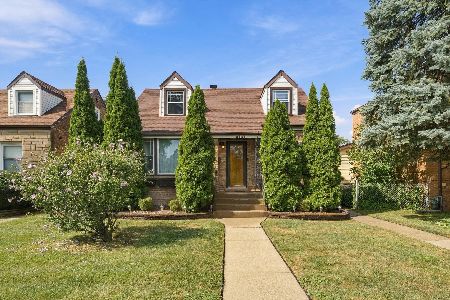
For Sale
$359,900
2 beds / 2.0 baths / 1,320 ft2
Single Family / Built: 1948
8
8751 Sacramento Avenue, Evergreen Park, Illinois 60805
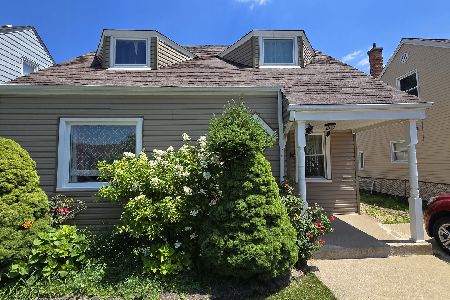
For Sale
$345,000
2 beds / 2.0 baths / 1,453 ft2
Single Family / Built: 1939
53
2929 85th Street, Chicago, Illinois 60652
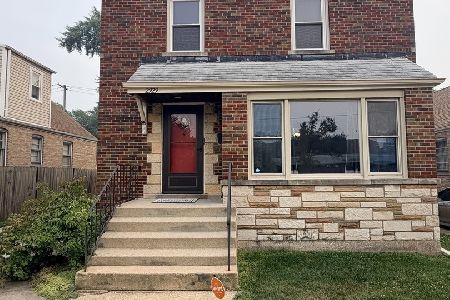
For Sale
$315,000
3 beds / 2.0 baths / 1,959 ft2
Single Family / Built: 1953
72
8716 Richmond Avenue, Evergreen Park, Illinois 60805
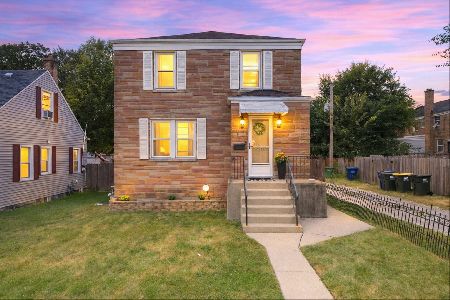
For Sale
$317,000
3 beds / 1.1 baths / 1,650 ft2
Single Family / Built: 1956
11
3121 85th Street, Chicago, Illinois 60652

For Sale
$399,900
3 beds / 2.0 baths / 1,124 ft2
Single Family / Built: 1954
11
8737 Richmond Avenue, Evergreen Park, Illinois 60805
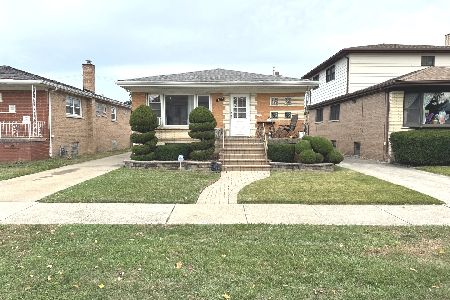
For Sale
$265,000
3 beds / 2.0 baths / 1,228 ft2
Single Family / Built: 1964
153
Nearby Sold Comparables
8759 Troy Avenue, Evergreen Park, Illinois 60805

Sold
$117,000
4 beds / 1.1 baths / 0 ft2
Single Family / Built: 1932
6531
8759 Troy Avenue, Evergreen Park, Illinois 60805
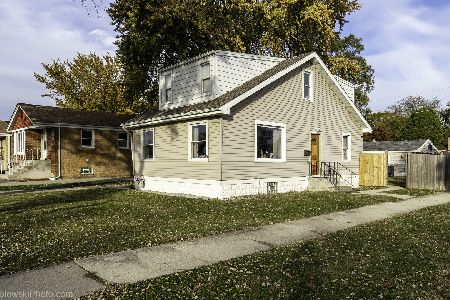
Sold
$275,000
3 beds / 3.0 baths / 1,400 ft2
Single Family / Built: 1932
319
8753 Troy Avenue, Evergreen Park, Illinois 60805

Sold
$291,000
3 beds / 2.0 baths / 1,067 ft2
Single Family / Built: 1955
460
8753 Troy Avenue, Evergreen Park, Illinois 60805
Sold
$84,900
3 beds / 1.0 baths / 1,067 ft2
Single Family / Built: 1955
3870
8801 Troy Street, Evergreen Park, Illinois 60805
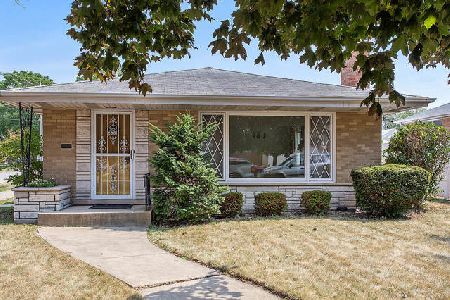
Sold
$189,900
5 beds / 2.0 baths / 1,566 ft2
Single Family / Built: 1968
2221
8743 Troy Avenue, Evergreen Park, Illinois 60805
Sold
$59,900
3 beds / 1.1 baths / 1,322 ft2
Single Family / Built: 1955
6085
Contact Agent
Listing Provided By
Baird & Warner, Inc.
