

876 Boxwood Drive, Crystal Lake, Illinois 60014
Subdivision > Four Colonies
Sorry, we are updating photos, please update this page in 15 minutes
$194,000
|
Sold
|
|
| Status: | Closed |
| Sqft: | 0 |
| Cost/Sqft: | — |
| Beds: | 3 |
| Baths: | 2 |
| Year Built: | 1986 |
| Property Taxes: | $4,340 |
| Days On Market: | 7052 |
| Lot Size: | 0,00 |
Description
Casual Opulence! Plus Value! Well located steps from park w/pond. Upgrades galore: kitchen, hardwood floors, ceramic tile, pull down stairs for attic, ceiling fans, walk in closet, Wains coat, spindle railings, wood blinds, huge deck, wood play set, new shingles, siding, gutters, furnace, micro wave, water heater, garage door opener (keyless entry). Close to schools, shopping & metra train. Move in condition.
Property Specifics
| Single Family | |
| — | |
| Colonial | |
| 1986 | |
| None | |
| Aluminum/Vinyl/Steel Siding | |
| Asphalt | |
| ASCOT | |
| No | |
| — |
| Mc Henry | |
| Four Colonies | |
| 0 / Not Applicable | |
| None | |
| Public | |
| Public Sewer | |
| Central Air | |
| Natural Gas, Forced Air | |
| 06572554 | |
| 1907305023 |
Nearby Schools
| NAME: | DISTRICT: | DISTANCE: | |
|---|---|---|---|
|
Grade School
South Elementary School |
47 | — | |
|
Middle School
Lundahl Middle School |
47 | Not in DB | |
|
High School
Crystal Lake South High School |
155 | Not in DB | |
Property History
| DATE: | EVENT: | PRICE: | SOURCE: |
|---|---|---|---|
| 6 Sep, 2007 | Sold | $194,000 | MRED MLS |
| 20 Aug, 2007 | Under contract | $213,900 | MRED MLS |
| 2 Jul, 2007 | Listed for sale | $213,900 | MRED MLS |
| 10 Jul, 2020 | Sold | $211,500 | MRED MLS |
| 28 May, 2020 | Under contract | $210,000 | MRED MLS |
| 15 May, 2020 | Listed for sale | $210,000 | MRED MLS |
Sorry, we are updating photos, please update this page in 15 minutes
Room Specifics
All Bedroom Info:
Total Bedrooms: 3
Bedrooms Above Ground: 3
Bedrooms Below Ground: 0
Total Bedrooms: 3
Bedrooms Above Ground: 3
Bedrooms Below Ground: 0
Second Bedroom Info:
Dimensions: —
Location: —Dimensions: —
Floor Type: Carpet
Third Bedroom Info:
Dimensions: —
Location: —Dimensions: —
Floor Type: Carpet
Bathroom Info:
Full Bathrooms: 2
Partial Bathrooms: 1Full Bathrooms: 2
Bathroom Amenities: —
Bathroom in Basement: 0
Dining Room Info:
Dimensions: —
Location: —Dimensions: —
Floor Type: Carpet
Kitchen Info:
Dimensions: —
Location: —Dimensions: —
Floor Type: Hardwood
Features: Eating Area-Table Space
Living Room Info:
Dimensions: —
Location: —Dimensions: —
Floor Type: Carpet
Family Room Info:
Dimensions: —
Location: —Dimensions: —
Floor Type: Carpet
Additional Rooms Info:
Rooms: Deck, Utility Room-1st Floor
Basement: NoneRooms: Deck, Utility Room-1st Floor
Other Specifics
| 2 | |
| Concrete Perimeter | |
| Garage | |
| — | |
| — | |
| — | |
| Deck | |
| Park Adjacent, Pond(s), Wooded | |
| 71X120 | |
| Pull Down Stair,Unfinished | |
| None | |
| Vaulted/Cathedral Ceilings | |
| Range, Microwave, Dishwasher, Refrigerator, Disposal | |
| Not in DB | |
| Sidewalks, Street Lights, Street Paved | |
| — | |
| — |
Tax History
| Year | Property Taxes |
|---|---|
| 2007 | $4,340 |
| 2020 | $6,073 |
Contact Agent
Nearby Similar Homes
916 Camelot Drive, Crystal Lake, Illinois 60014
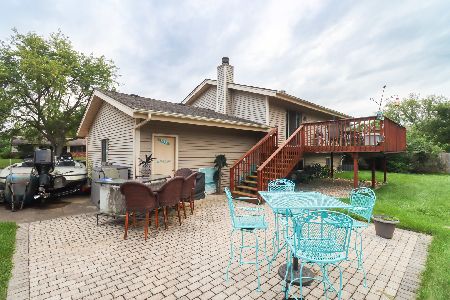
For Sale
$338,900
3 beds / 1.1 baths / 1,910 ft2
Single Family / Built: 1974
10
873 Dartmoor Drive, Crystal Lake, Illinois 60014
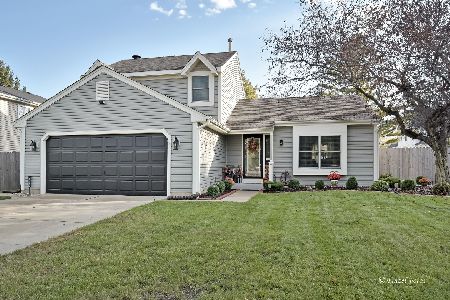
For Sale
$415,000
3 beds / 1.1 baths / 2,228 ft2
Single Family / Built: 1988
11
763 Concord Drive, Crystal Lake, Illinois 60014
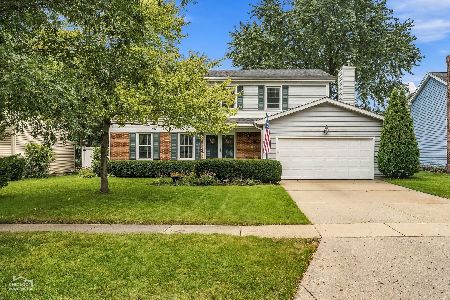
For Sale
$399,000
4 beds / 2.1 baths / 2,282 ft2
Single Family / Built: 1988
24
1021 Colony Drive, Crystal Lake, Illinois 60014
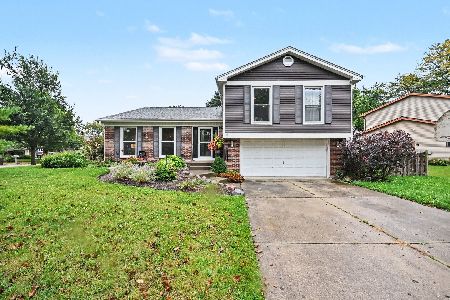
For Sale
$400,000
4 beds / 2.1 baths / 2,057 ft2
Single Family / Built: 1983
21
1153 Dovercliff Way, Crystal Lake, Illinois 60014
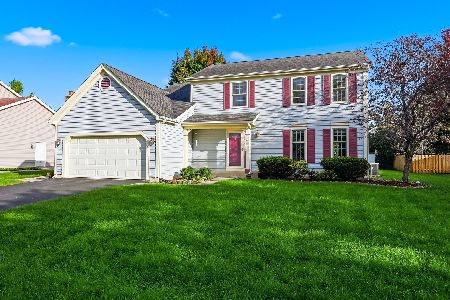
For Sale
$435,000
4 beds / 2.1 baths / 3,235 ft2
Single Family / Built: 1992
15
985 Ridgewood Lane, Crystal Lake, Illinois 60014
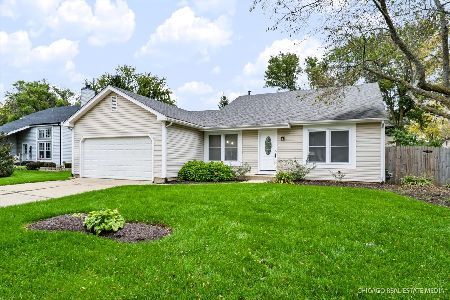
For Sale
$360,000
3 beds / 2.0 baths / 1,517 ft2
Single Family / Built: 1985
12
Nearby Sold Comparables
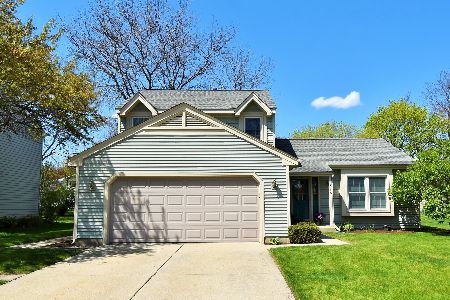
Crystal Lake, Illinois 60014

Sold
$120,000
3 beds / 1.1 baths / 1,600 ft2
Single Family / Built: —
5452
Contact Agent
Listing Provided By
Baird & Warner
