

876 Hermitage Avenue, West Town, Chicago, Illinois 60622


$648,000
|
Sold
|
|
| Status: | Closed |
| Sqft: | 2,400 |
| Cost/Sqft: | $270 |
| Beds: | 3 |
| Baths: | 3 |
| Year Built: | 2005 |
| Property Taxes: | $10,357 |
| Days On Market: | 1267 |
| Lot Size: | 0,00 |
Description
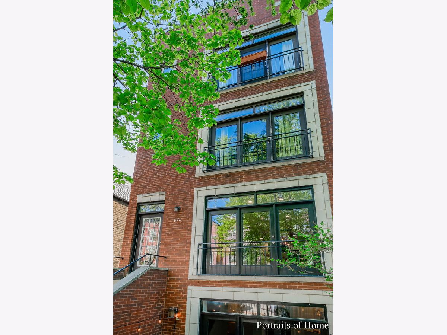
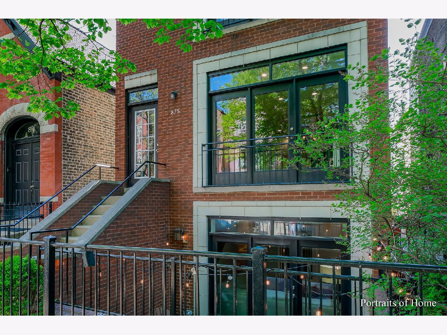
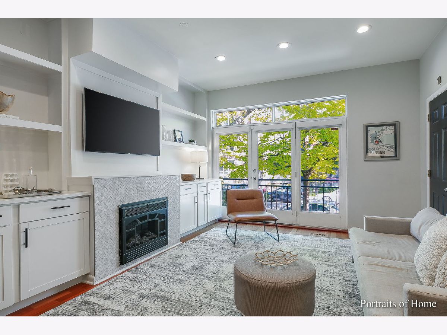
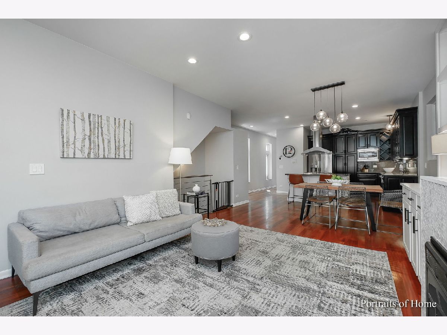
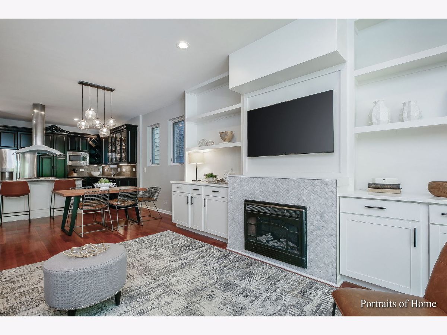
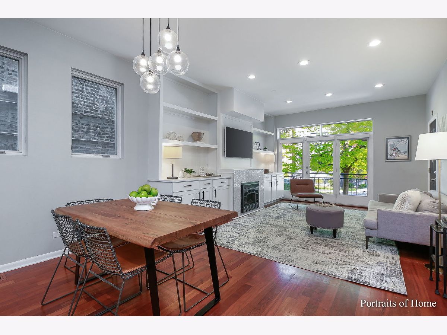
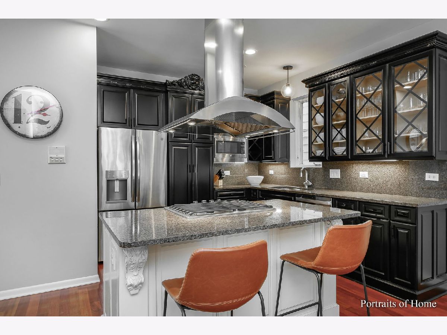
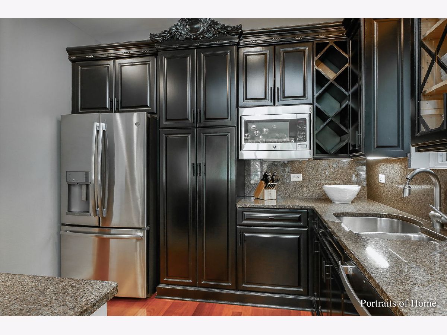
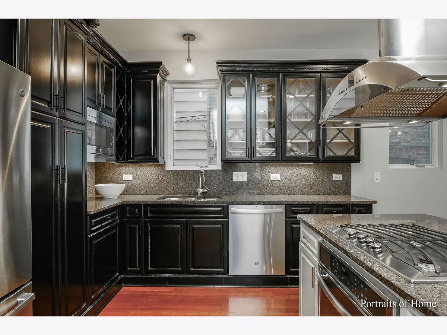
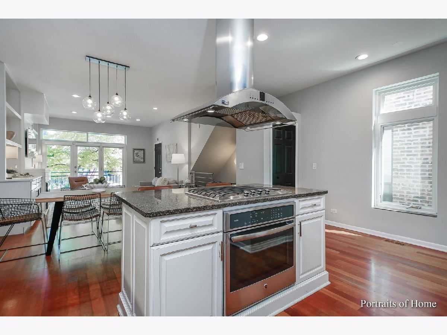
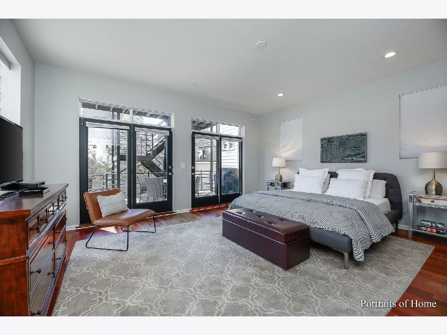
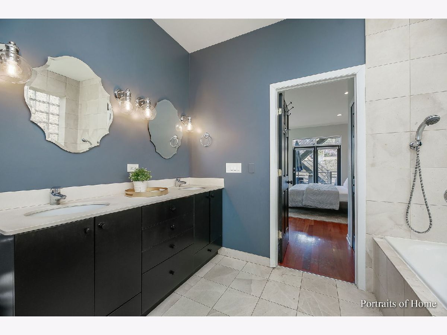
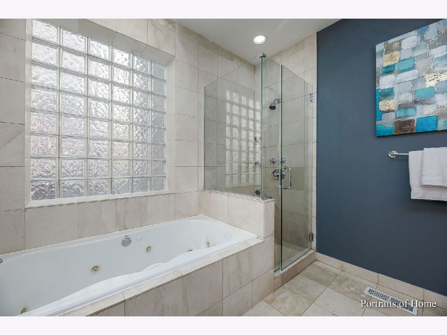
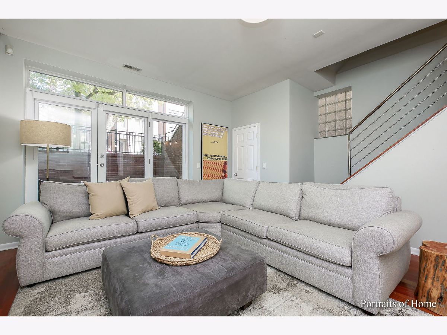
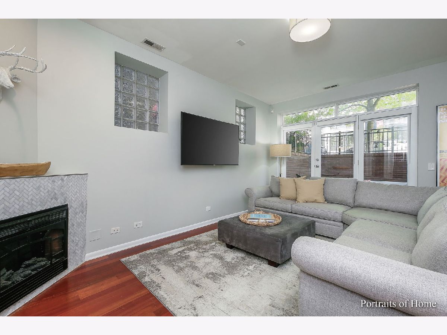
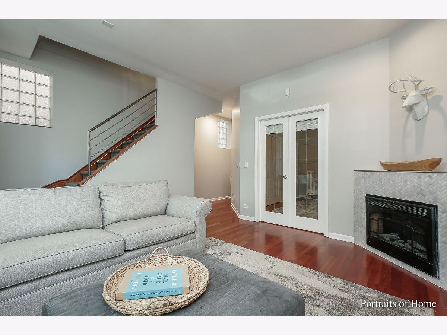
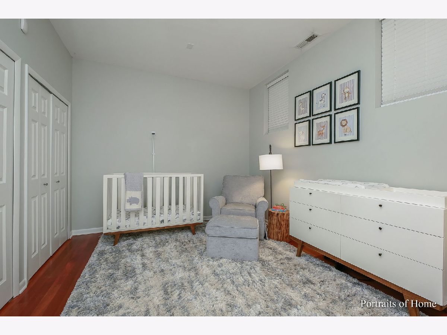
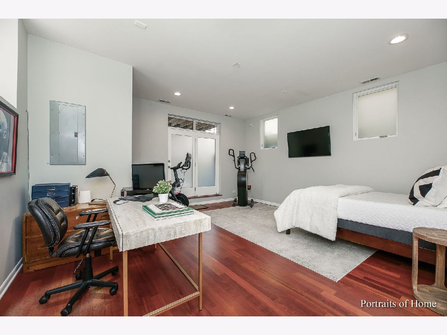
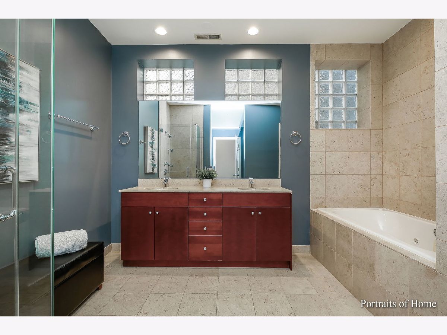
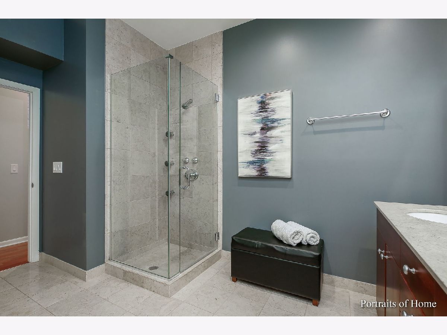
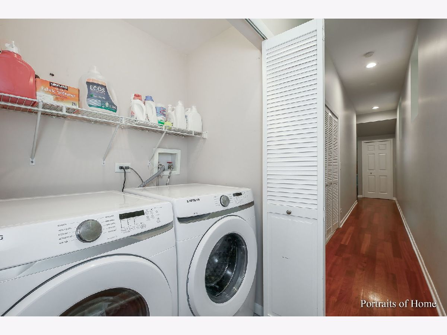
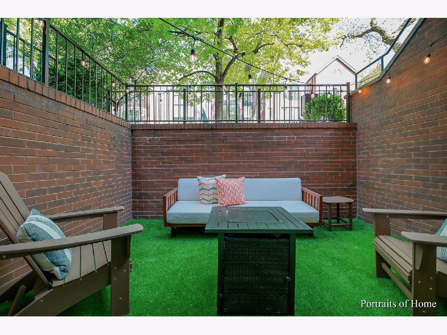
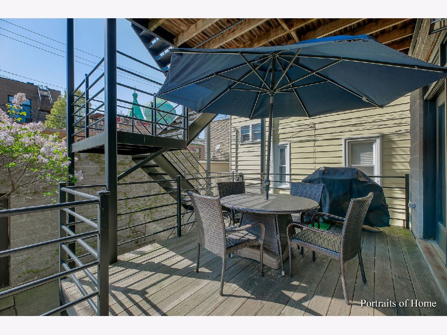
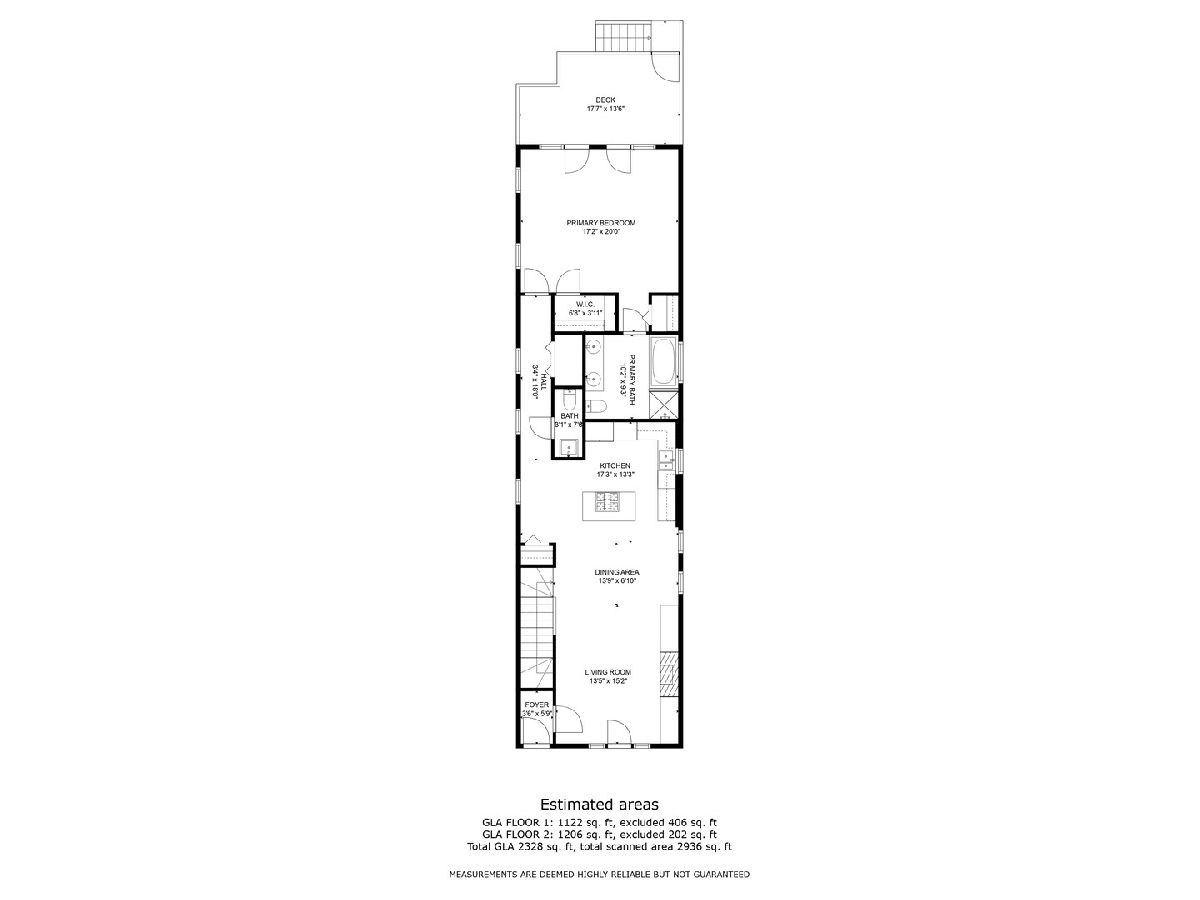
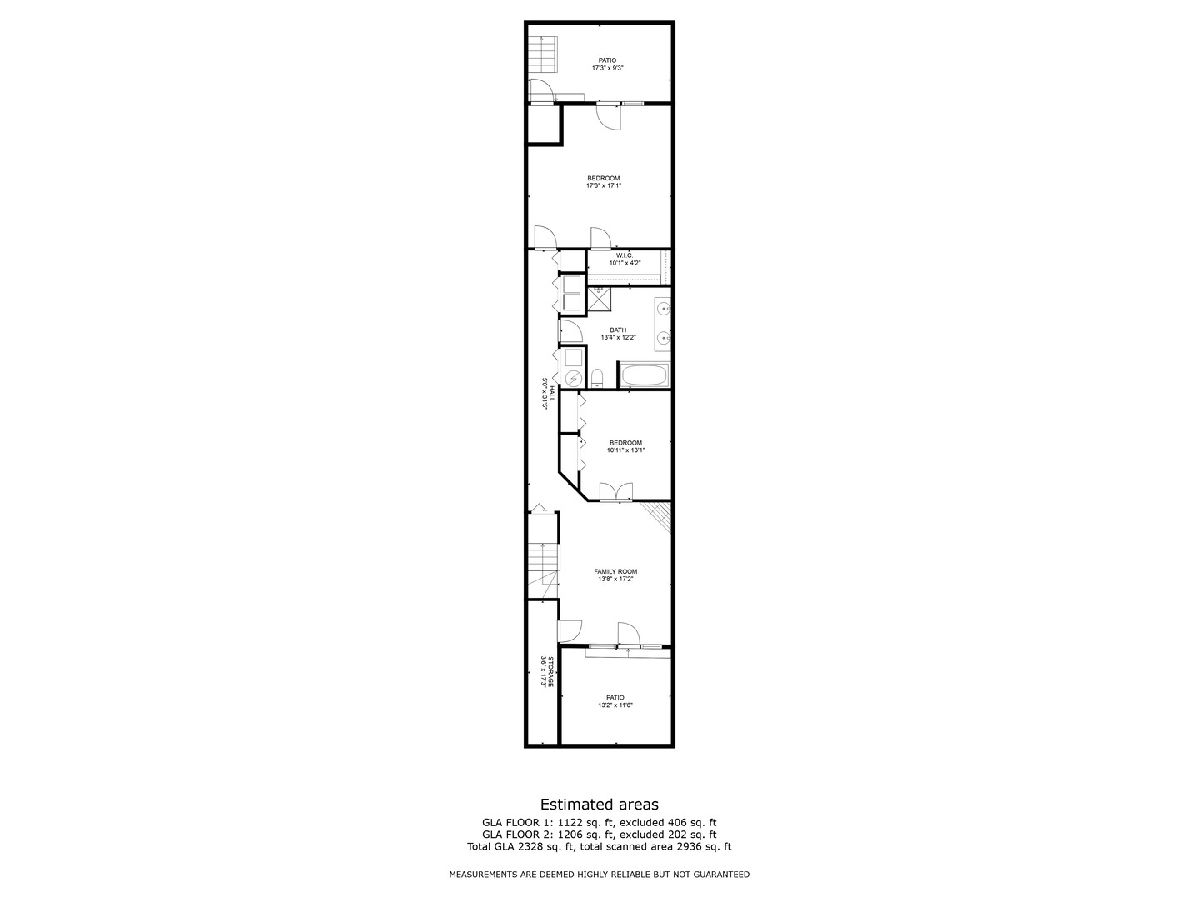
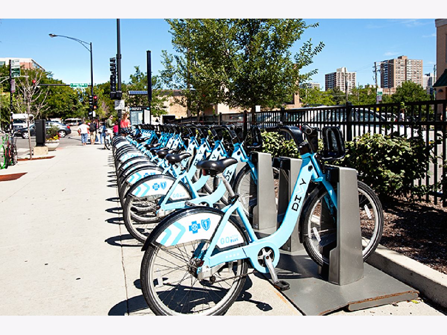
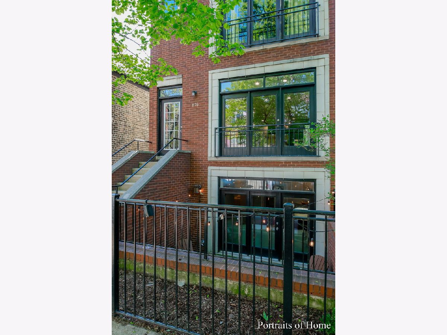
Stylish and sunny 3 bed, 2.1 bath duplex down in East Village! Quiet treelined street, gracious room sizes, 3 outdoor spaces and many upgrades including paint colors, lighting, built-ins and more define this rare find. The living room with floor-to-ceiling windows features pretty fireplace wall with newer built-in cabinetry, display shelving, marble surround and flat screen mount. Open concept kitchen includes large dining area, refinished black custom cabinetry, granite countertops, upgraded stainless appliances and a contrasted white kitchen island perfect for entertaining! With wall of french doors that access the private rear deck, the oversized primary bedroom suite boasts 2 custom Elfa built closets, spa bath with double sink vanity, jetted tub and separate shower with Grohe fixtures. The deck includes attached gas grill and space for outdoor dining and/or lounging. The lower level walk-out presents 2 large bedrooms, 2nd full bath with double sink vanity soaking tub and separate shower, additional storage closets, laundry room, family room with fireplace and french doors to outdoor patio. 9 ft. ceilings on all levels, 2 fireplaces, hardwood flooring throughout, recessed lighting, custom closets, in-unit washer/dryer and garage parking. Updates include New dishwasher, 2023, washer/dryer 2022, Roof refresh 2020, building tuckpointed and sealed in 2016. Garage parking is included in price. Amazing location just steps to all public transit, shops, restaurants, nightlife Chicago Ave has to offer!
Property Specifics
| Condos/Townhomes | |
| 3 | |
| — | |
| 2005 | |
| — | |
| — | |
| No | |
| — |
| Cook | |
| — | |
| 150 / Monthly | |
| — | |
| — | |
| — | |
| 11770007 | |
| 17064290391002 |
Nearby Schools
| NAME: | DISTRICT: | DISTANCE: | |
|---|---|---|---|
|
Grade School
Talcott Elementary School |
299 | — | |
|
Middle School
Talcott Elementary School |
299 | Not in DB | |
|
High School
Wells Community Academy Senior H |
299 | Not in DB | |
Property History
| DATE: | EVENT: | PRICE: | SOURCE: |
|---|---|---|---|
| 23 Oct, 2018 | Sold | $575,000 | MRED MLS |
| 7 Sep, 2018 | Under contract | $575,000 | MRED MLS |
| 4 Sep, 2018 | Listed for sale | $575,000 | MRED MLS |
| 12 Jun, 2023 | Sold | $648,000 | MRED MLS |
| 2 May, 2023 | Under contract | $649,000 | MRED MLS |
| 28 Apr, 2023 | Listed for sale | $649,000 | MRED MLS |
Room Specifics
Total Bedrooms: 3
Bedrooms Above Ground: 3
Bedrooms Below Ground: 0
Dimensions: —
Floor Type: —
Dimensions: —
Floor Type: —
Full Bathrooms: 3
Bathroom Amenities: Separate Shower,Double Sink,Full Body Spray Shower
Bathroom in Basement: 1
Rooms: —
Basement Description: Finished,Sub-Basement,Exterior Access,9 ft + pour,Rec/Family Area,Sleeping Area,Storage Space
Other Specifics
| 1 | |
| — | |
| Off Alley | |
| — | |
| — | |
| COMMON | |
| — | |
| — | |
| — | |
| — | |
| Not in DB | |
| — | |
| — | |
| — | |
| — |
Tax History
| Year | Property Taxes |
|---|---|
| 2018 | $5,698 |
| 2023 | $10,357 |
Contact Agent
Nearby Similar Homes
Nearby Sold Comparables

Contact Agent
Listing Provided By
Keller Williams Premiere Properties
