

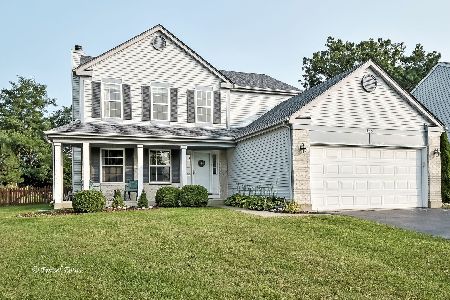
876 Oak Valley Drive, Crystal Lake, Illinois 60014
Subdivision > Greenbrier Park
Sorry, we are updating photos, please update this page in 15 minutes
$251,100
|
Sold
|
|
| Status: | Closed |
| Sqft: | 2,100 |
| Cost/Sqft: | $133 |
| Beds: | 4 |
| Baths: | 3 |
| Year Built: | 1989 |
| Property Taxes: | $6,108 |
| Days On Market: | 6075 |
| Lot Size: | 0,00 |
Description
Ready to move in! New carpet, freshly painted in neutral colors, new tile, updated bathrooms and kitchen. Nothing to do in this 4 bedroom, 2.1 bath home.Master bedroom & bath have vaulted ceiling.Seperate shower and whirlpool tub, skylight too.Yard backs up to the retention pond with a deck and a hot tub. Fenced yard.Walk to the new Pingree train station.Show with confidence.Seller hates to leave. Agent owned
Property Specifics
| Single Family | |
| — | |
| Contemporary | |
| 1989 | |
| Full | |
| Aluminum/Vinyl/Steel Siding, Brick | |
| Asphalt | |
| HOMESTEAD | |
| No | |
| — |
| Mc Henry | |
| Greenbrier Park | |
| 0 / Not Applicable | |
| None | |
| Public | |
| Public Sewer | |
| Central Air | |
| Natural Gas, Forced Air | |
| 07461216 | |
| 1903176020 |
Nearby Schools
| NAME: | DISTRICT: | DISTANCE: | |
|---|---|---|---|
|
Grade School
Coventry Elementary School |
47 | — | |
|
Middle School
Hannah Beardsley Middle School |
47 | Not in DB | |
|
High School
Crystal Lake Central High School |
155 | Not in DB | |
Property History
| DATE: | EVENT: | PRICE: | SOURCE: |
|---|---|---|---|
| 30 Jul, 2010 | Sold | $251,100 | MRED MLS |
| 3 Jul, 2010 | Under contract | $279,000 | MRED MLS |
| — | Last price change | $289,000 | MRED MLS |
| 5 Mar, 2010 | Listed for sale | $295,000 | MRED MLS |
Sorry, we are updating photos, please update this page in 15 minutes
Room Specifics
All Bedroom Info:
Total Bedrooms: 4
Bedrooms Above Ground: 4
Bedrooms Below Ground: 0
Total Bedrooms: 4
Bedrooms Above Ground: 4
Bedrooms Below Ground: 0
Second Bedroom Info:
Dimensions: —
Location: —Dimensions: —
Floor Type: Carpet
Third Bedroom Info:
Dimensions: —
Location: —Dimensions: —
Floor Type: Carpet
Fourth Bedroom Info:
Dimensions: —
Location: —Dimensions: —
Floor Type: Carpet
Bathroom Info:
Full Bathrooms: 3
Partial Bathrooms: 1Full Bathrooms: 3
Bathroom Amenities: Whirlpool, Separate Shower, Double Sink
Bathroom in Basement: 0
Dining Room Info:
Dimensions: —
Location: —Dimensions: —
Floor Type: Carpet
Kitchen Info:
Dimensions: —
Location: —Dimensions: —
Floor Type: Hardwood
Features: Eating Area-Table Space, Pantry-Closet
Living Room Info:
Dimensions: —
Location: —Dimensions: —
Floor Type: Carpet
Family Room Info:
Dimensions: —
Location: —Dimensions: —
Floor Type: Hardwood
Additional Rooms Info:
Rooms: Eating Area
Basement: FullRooms: Eating Area
Other Specifics
| 2 | |
| Concrete Perimeter | |
| Garage | |
| — | |
| — | |
| — | |
| Balcony, Deck, Hot Tub | |
| Fenced Yard | |
| 75X115 | |
| Unfinished | |
| Full | |
| Vaulted/Cathedral Ceilings, Skylight(s), Hot Tub | |
| Range, Microwave, Dishwasher, Refrigerator, Washer, Dryer, Disposal | |
| Not in DB | |
| Tennis Courts, Sidewalks, Street Lights, Street Paved | |
| — | |
| Gas Log, Gas Starter |
Tax History
| Year | Property Taxes |
|---|---|
| 2010 | $6,108 |
Contact Agent
Nearby Similar Homes
4708 Burman Drive, Crystal Lake, Illinois 60014

For Sale
$524,900
5 beds / 3.0 baths / 3,442 ft2
Single Family / Built: 1973
36
6121 Sands Road, Crystal Lake, Illinois 60014

For Sale
$415,000
4 beds / 2.1 baths / 2,288 ft2
Single Family / Built: 1972
13
5017 Kenneth Drive, Crystal Lake, Illinois 60014

For Sale
$449,999
5 beds / 3.1 baths / 3,026 ft2
Single Family / Built: 1979
112
Nearby Sold Comparables
868 Oak Valley Drive, Crystal Lake, Illinois 60014

Sold
$209,900
4 beds / 3.1 baths / 2,886 ft2
Single Family / Built: 1991
4282
371 Greenview Drive, Crystal Lake, Illinois 60014
Sold
$205,000
3 beds / 2.1 baths / 1,509 ft2
Single Family / Built: 1996
3057
370 Greenview Drive, Crystal Lake, Illinois 60014
Sold
$234,900
3 beds / 2.1 baths / 1,960 ft2
Single Family / Built: 1996
3333
368 Greenview Drive, Crystal Lake, Illinois 60014
Sold
$249,900
3 beds / 2.1 baths / 1,931 ft2
Single Family / Built: 1998
2695
368 Greenview Drive, Crystal Lake, Illinois 60014
Sold
$299,000
3 beds / 2.1 baths / 1,931 ft2
Single Family / Built: 1998
1958
865 Oak Valley Drive, Crystal Lake, Illinois 60014

Sold
$360,000
3 beds / 2.1 baths / 1,771 ft2
Single Family / Built: 1993
1339
Contact Agent
Listing Provided By
Baird & Warner
