

877 Fairview Road, Highland Park, Illinois 60035
Sorry, we are updating photos, please update this page in 15 minutes
$590,000
|
Sold
|
|
| Status: | Closed |
| Sqft: | 4,178 |
| Cost/Sqft: | $167 |
| Beds: | 5 |
| Baths: | 4 |
| Year Built: | 1961 |
| Property Taxes: | $24,528 |
| Days On Market: | 4094 |
| Lot Size: | 0,82 |
Description
UNIQUE OPPORTUNITY TO LIVE IN EAST HIGHLAND PARK ON LUSH .82 ACRES NEAR TOWN. SPACIOUS CONTEMPORARY FEATURING LOTS OF NATURAL LIGHT, HARDWOOD FLOORING & UPDATED BATHS. SOME TLC/REHAB NEEDED ~ TURN THIS HOME INTO A SENSATIONAL RESIDENCE. LOVE IT ~ RESTORE IT ~ OR BEGIN ANEW! SOLD IN AS-IS CONDITION.
Property Specifics
| Single Family | |
| — | |
| Contemporary | |
| 1961 | |
| Partial | |
| Brick, Cedar, Stone | |
| — | |
| — | |
| No | |
| 0.82 |
| Lake | |
| — | |
| 0 / Not Applicable | |
| None | |
| Lake Michigan, Public | |
| Public Sewer | |
| Central Air, Zoned | |
| Natural Gas, Forced Air | |
| 09007517 | |
| 16261040840000 |
Nearby Schools
| NAME: | DISTRICT: | DISTANCE: | |
|---|---|---|---|
|
Grade School
Lincoln Elementary School |
112 | — | |
|
Middle School
Edgewood Middle School |
112 | Not in DB | |
|
High School
Highland Park High School |
113 | Not in DB | |
Property History
| DATE: | EVENT: | PRICE: | SOURCE: |
|---|---|---|---|
| 24 Aug, 2007 | Sold | $1,312,000 | MRED MLS |
| 29 Jun, 2007 | Under contract | $1,349,000 | MRED MLS |
| 11 Jun, 2007 | Listed for sale | $1,349,000 | MRED MLS |
| 20 Oct, 2015 | Sold | $590,000 | MRED MLS |
| 25 Sep, 2015 | Under contract | $699,000 | MRED MLS |
| — | Last price change | $725,000 | MRED MLS |
| 10 Aug, 2015 | Listed for sale | $725,000 | MRED MLS |
| 26 Apr, 2016 | Sold | $835,000 | MRED MLS |
| 10 Mar, 2016 | Under contract | $869,000 | MRED MLS |
| 15 Feb, 2016 | Listed for sale | $869,000 | MRED MLS |
| 2 Jun, 2020 | Sold | $799,000 | MRED MLS |
| 22 Apr, 2020 | Under contract | $859,000 | MRED MLS |
| 15 Nov, 2019 | Listed for sale | $859,000 | MRED MLS |
Sorry, we are updating photos, please update this page in 15 minutes
Room Specifics
All Bedroom Info:
Total Bedrooms: 5
Bedrooms Above Ground: 5
Bedrooms Below Ground: 0
Total Bedrooms: 5
Bedrooms Above Ground: 5
Bedrooms Below Ground: 0
Second Bedroom Info:
Dimensions: —
Location: —Dimensions: —
Floor Type: Carpet
Third Bedroom Info:
Dimensions: —
Location: —Dimensions: —
Floor Type: Carpet
Fourth Bedroom Info:
Dimensions: —
Location: —Dimensions: —
Floor Type: Carpet
Bathroom Info:
Full Bathrooms: 4
Partial Bathrooms: 0Full Bathrooms: 4
Bathroom Amenities: —
Bathroom in Basement: 0
Dining Room Info:
Dimensions: —
Location: —Dimensions: —
Floor Type: Hardwood
Kitchen Info:
Dimensions: —
Location: —Dimensions: —
Floor Type: Ceramic Tile
Features: Eating Area-Table Space, Island
Living Room Info:
Dimensions: —
Location: —Dimensions: —
Floor Type: Hardwood
Family Room Info:
Dimensions: —
Location: —Dimensions: —
Floor Type: Hardwood
Additional Rooms Info:
Rooms: Bedroom 5, Eating Area, Office, Screened Porch
Basement: PartialRooms: Bedroom 5, Eating Area, Office, Screened Porch
Other Specifics
| 2 | |
| — | |
| Garage | |
| — | |
| — | |
| — | |
| Balcony, Patio, Porch Screened | |
| Landscaped | |
| IRREGULAR | |
| — | |
| — | |
| Vaulted/Cathedral Ceilings, Skylight(s), Hardwood Floors | |
| Double Oven, Dishwasher, Refrigerator | |
| Not in DB | |
| — | |
| — | |
| Wood Burning |
Tax History
| Year | Property Taxes |
|---|---|
| 2007 | $20,255 |
| 2015 | $24,528 |
| 2020 | $21,227 |
Contact Agent
Nearby Similar Homes
767 Whiteoaks Lane, Highland Park, Illinois 60035
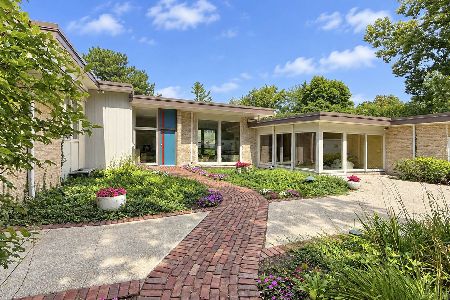
For Sale
$1,650,000
5 beds / 5.1 baths / 4,748 ft2
Single Family / Built: 1963
32
931 Fairview Road, Highland Park, Illinois 60035
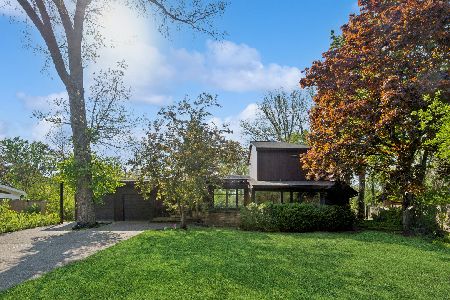
For Sale
$1,000,000
4 beds / 4.0 baths / 0 ft2
Single Family / Built: 1951
39
1520 Oakwood Avenue, Highland Park, Illinois 60035
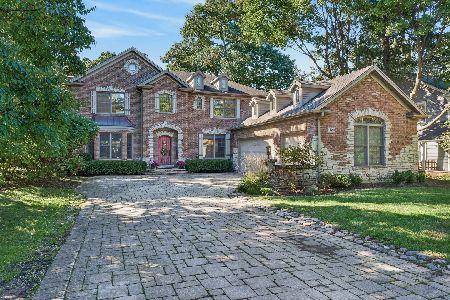
For Sale
$1,650,000
5 beds / 5.1 baths / 5,628 ft2
Single Family / Built: 2003
4
1530 Oakwood Avenue, Highland Park, Illinois 60035
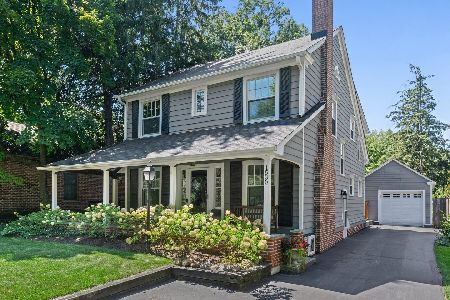
For Sale
$839,000
4 beds / 2.1 baths / 2,337 ft2
Single Family / Built: 1920
17
1538 Oakwood Avenue, Highland Park, Illinois 60035
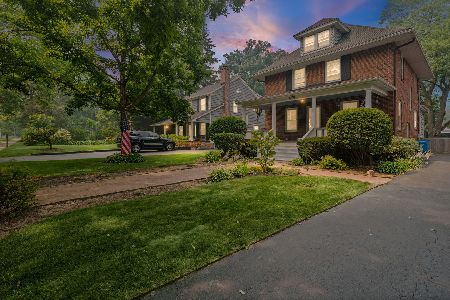
For Sale
$829,000
4 beds / 2.0 baths / 2,622 ft2
Single Family / Built: 1913
13
1008 Bob O Link Road, Highland Park, Illinois 60035

For Sale
$3,350,000
5 beds / 6.1 baths / 0 ft2
Single Family / Built: 2022
45
Nearby Sold Comparables
877 Fairview Road, Highland Park, Illinois 60035

Sold
$1,349,000
5 beds / 4.0 baths / 0 ft2
Single Family / Built: 1961
7076
877 Fairview Road, Highland Park, Illinois 60035
Sold
$869,000
5 beds / 4.0 baths / 4,178 ft2
Single Family / Built: 1961
3905
877 Fairview Road, Highland Park, Illinois 60035

Sold
$859,000
5 beds / 4.0 baths / 4,178 ft2
Single Family / Built: 1961
2536
883 Fairview Road, Highland Park, Illinois 60035
Sold
$1,445,000
5 beds / 3.1 baths / 0 ft2
Single Family / Built: 1936
6929
875 Fairview Road, Highland Park, Illinois 60035
Sold
$990,000
4 beds / 2.2 baths / 3,600 ft2
Single Family / Built: 1940
4227
875 Fairview Road, Highland Park, Illinois 60035

Sold
$1,219,000
4 beds / 2.2 baths / 3,908 ft2
Single Family / Built: 1940
1350
Contact Agent
Listing Provided By
Coldwell Banker Residential
