

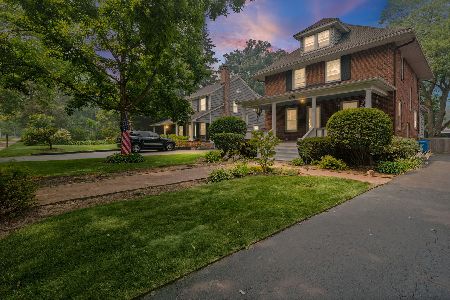
883 Fairview Road, Highland Park, Illinois 60035
Sorry, we are updating photos, please update this page in 15 minutes
$1,355,000
|
Sold
|
|
| Status: | Closed |
| Sqft: | 0 |
| Cost/Sqft: | — |
| Beds: | 5 |
| Baths: | 4 |
| Year Built: | 1936 |
| Property Taxes: | $16,311 |
| Days On Market: | 6929 |
| Lot Size: | 0,41 |
Description
Please show: Still Available! CURRENTLY U/C W/HOUSE SALE CONTINGENCY. In a fantastic location, this stately Georgian home is close to school and town. It boasts a new Kitchen, Butler Pantry & Fam Rm addition, along with updated bths. Hdwd flrs thru-out. Large Living Room and seperate Dining Room, Sitting Rm off Master BR, Lib, 2nd flr office, guest rm suite, new mud rm.
Property Specifics
| Single Family | |
| — | |
| Georgian | |
| 1936 | |
| Partial | |
| Brick | |
| Asphalt | |
| — | |
| No | |
| 0.41 |
| Lake | |
| — | |
| 0 / Not Applicable | |
| None | |
| Lake Michigan | |
| Public Sewer | |
| Central Air, Zoned | |
| Natural Gas, Forced Air | |
| 06722735 | |
| 16261040850000 |
Nearby Schools
| NAME: | DISTRICT: | DISTANCE: | |
|---|---|---|---|
|
Grade School
Lincoln Elementary School |
112 | — | |
|
Middle School
Edgewood Middle School |
112 | Not in DB | |
|
High School
Highland Park High School |
113 | Not in DB | |
Property History
| DATE: | EVENT: | PRICE: | SOURCE: |
|---|---|---|---|
| 28 May, 2008 | Sold | $1,355,000 | MRED MLS |
| 19 Dec, 2007 | Under contract | $1,445,000 | MRED MLS |
| 5 Nov, 2007 | Listed for sale | $1,445,000 | MRED MLS |
Sorry, we are updating photos, please update this page in 15 minutes
Room Specifics
All Bedroom Info:
Total Bedrooms: 5
Bedrooms Above Ground: 5
Bedrooms Below Ground: 0
Total Bedrooms: 5
Bedrooms Above Ground: 5
Bedrooms Below Ground: 0
Second Bedroom Info:
Dimensions: —
Location: —Dimensions: —
Floor Type: Hardwood
Third Bedroom Info:
Dimensions: —
Location: —Dimensions: —
Floor Type: Hardwood
Fourth Bedroom Info:
Dimensions: —
Location: —Dimensions: —
Floor Type: Hardwood
Bathroom Info:
Full Bathrooms: 4
Partial Bathrooms: 1Full Bathrooms: 4
Bathroom Amenities: —
Bathroom in Basement: 0
Dining Room Info:
Dimensions: —
Location: —Dimensions: —
Floor Type: Hardwood
Kitchen Info:
Dimensions: —
Location: —Dimensions: —
Floor Type: Hardwood
Features: Eating Area-Breakfast Bar, Eating Area-Table Space, Pantry-Butler
Living Room Info:
Dimensions: —
Location: —Dimensions: —
Floor Type: Hardwood
Family Room Info:
Dimensions: —
Location: —Dimensions: —
Floor Type: Hardwood
Additional Rooms Info:
Rooms: Bedroom 5, Den, Gallery, Library, Office, Other Room, Sitting Room, Tandem Room
Basement: PartialRooms: Bedroom 5, Den, Gallery, Library, Office, Other Room, Sitting Room, Tandem Room
Other Specifics
| 2 | |
| Concrete Perimeter | |
| Garage | |
| — | |
| — | |
| — | |
| Patio | |
| Landscaped | |
| 73X193.49X 160X148.42 | |
| — | |
| Full | |
| — | |
| Double Oven, Microwave, Dishwasher, Refrigerator, Washer, Dryer, Disposal | |
| Not in DB | |
| Street Paved | |
| — | |
| Wood Burning, Attached Fireplace Doors/Screen |
Tax History
| Year | Property Taxes |
|---|---|
| 2008 | $16,311 |
Contact Agent
Nearby Similar Homes
767 Whiteoaks Lane, Highland Park, Illinois 60035
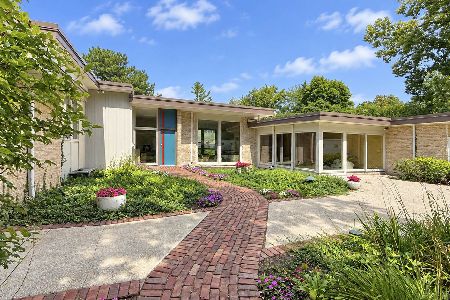
For Sale
$1,650,000
5 beds / 5.1 baths / 4,748 ft2
Single Family / Built: 1963
32
931 Fairview Road, Highland Park, Illinois 60035
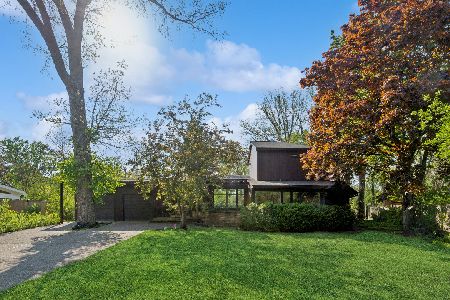
For Sale
$1,000,000
4 beds / 4.0 baths / 0 ft2
Single Family / Built: 1951
39
1520 Oakwood Avenue, Highland Park, Illinois 60035
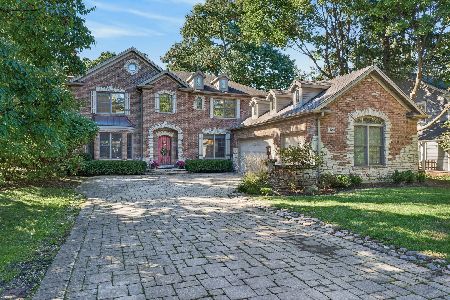
For Sale
$1,650,000
5 beds / 5.1 baths / 5,628 ft2
Single Family / Built: 2003
4
1530 Oakwood Avenue, Highland Park, Illinois 60035
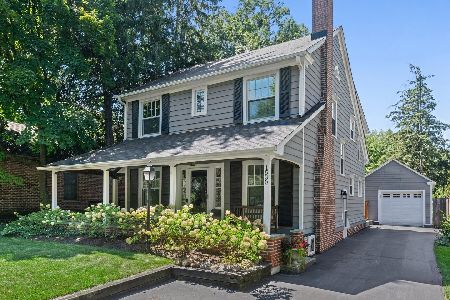
For Sale
$839,000
4 beds / 2.1 baths / 2,337 ft2
Single Family / Built: 1920
17
1538 Oakwood Avenue, Highland Park, Illinois 60035
For Sale
$829,000
4 beds / 2.0 baths / 2,622 ft2
Single Family / Built: 1913
13
1008 Bob O Link Road, Highland Park, Illinois 60035

For Sale
$3,350,000
5 beds / 6.1 baths / 0 ft2
Single Family / Built: 2022
45
Nearby Sold Comparables
877 Fairview Road, Highland Park, Illinois 60035

Sold
$1,349,000
5 beds / 4.0 baths / 0 ft2
Single Family / Built: 1961
7076
877 Fairview Road, Highland Park, Illinois 60035
Sold
$699,000
5 beds / 4.0 baths / 4,178 ft2
Single Family / Built: 1961
4094
877 Fairview Road, Highland Park, Illinois 60035
Sold
$869,000
5 beds / 4.0 baths / 4,178 ft2
Single Family / Built: 1961
3905
804 Kimballwood Lane, Highland Park, Illinois 60035

Sold
$1,450,000
4 beds / 4.1 baths / 3,906 ft2
Single Family / Built: 1958
2033
877 Fairview Road, Highland Park, Illinois 60035

Sold
$859,000
5 beds / 4.0 baths / 4,178 ft2
Single Family / Built: 1961
2536
804 Kimballwood Lane, Highland Park, Illinois 60035
Sold
$779,000
5 beds / 4.1 baths / 3,761 ft2
Single Family / Built: 1958
4217
Contact Agent
Listing Provided By
Coldwell Banker Residential
