

877 Hollywood Avenue, Des Plaines, Illinois 60016

$414,900
|
Sold
|
|
| Status: | Closed |
| Sqft: | 1,836 |
| Cost/Sqft: | $226 |
| Beds: | 3 |
| Baths: | 3 |
| Year Built: | 2008 |
| Property Taxes: | $9,646 |
| Days On Market: | 2086 |
| Lot Size: | 0,00 |
Description
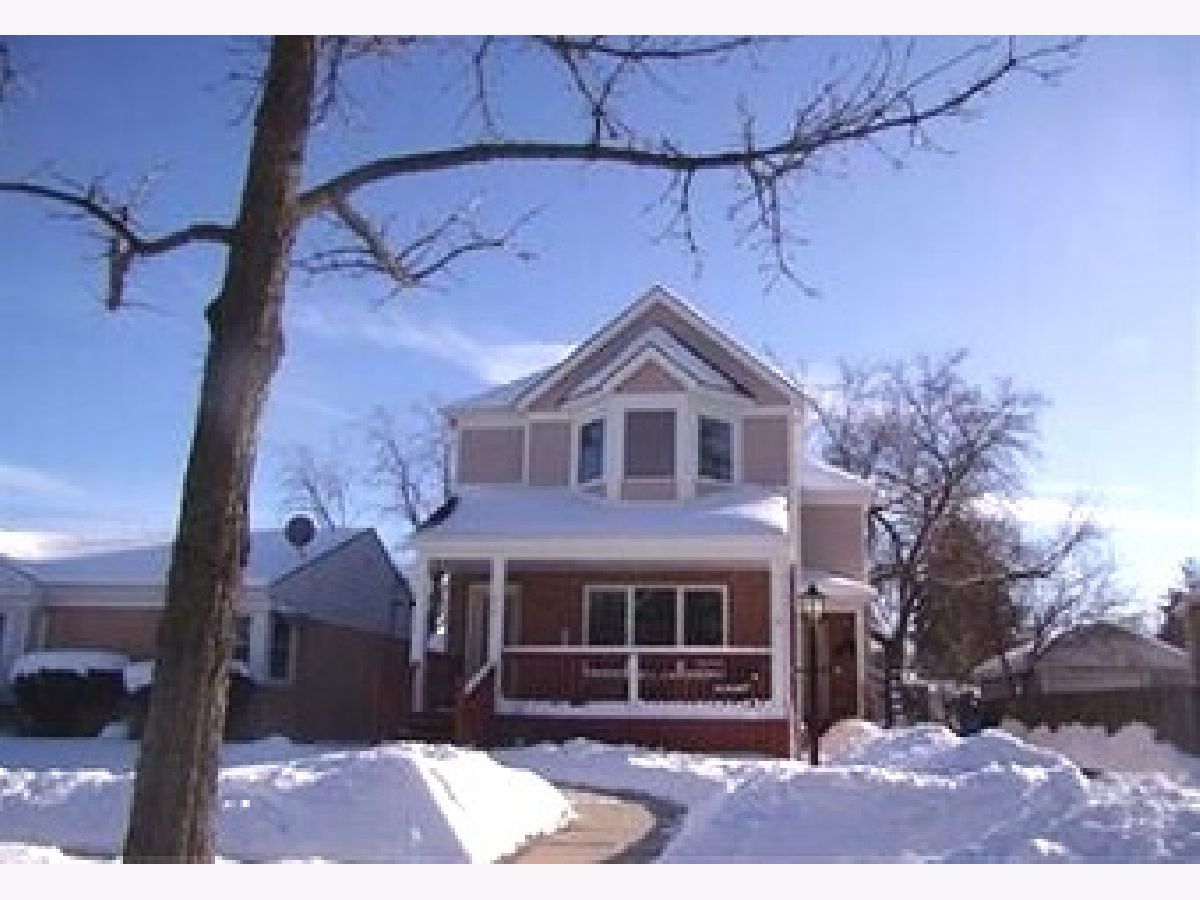
Under contract. Built in 2008, this 1800 sq ft 3 bedroom with 2.1 baths features a blend of old and new. You'll be delighted to see the maple floors, thermal pane windows, zoned heating, island maple kitchen with quartz countertops and stainless steel appliances, 1st floor laundry and guest 1/2 bath. 2nd floor has 3 beautiful sized bedrooms, with an main bedroom suite includes huge walk in closet, private balcony and spa bath. Unfinished 9' ceiling basement with roughed in plumbing. Other upgrades include tankless hot water heater, sprinkler system, central vacuum, and built-in surround sound system. Company sized deck off the kitchen. Ideally located for Prairie Lakes Community Center and park, train, shops and more.
Property Specifics
| Single Family | |
| — | |
| — | |
| 2008 | |
| Full | |
| Vinyl Siding, Brick | |
| Asphalt | |
| — | |
| No | |
| — |
| Cook | |
| — | |
| — / Not Applicable | |
| None | |
| Lake Michigan | |
| Public Sewer, Sewer-Storm | |
| Central Air | |
| Natural Gas | |
| 11005199 | |
| 09173030050000 |
Nearby Schools
| NAME: | DISTRICT: | DISTANCE: | |
|---|---|---|---|
|
Grade School
Forest Elementary School |
62 | — | |
|
Middle School
Algonquin Middle School |
62 | Not in DB | |
|
High School
Maine West High School |
207 | Not in DB | |
Property History
| DATE: | EVENT: | PRICE: | SOURCE: |
|---|---|---|---|
| 4 May, 2021 | Sold | $414,900 | MRED MLS |
| 5 Mar, 2021 | Under contract | $414,900 | MRED MLS |
| 23 Feb, 2021 | Listed for sale | $0 | MRED MLS |
| 9 Jul, 2025 | Sold | $530,000 | MRED MLS |
| 2 Jun, 2025 | Under contract | $539,000 | MRED MLS |
| 27 May, 2025 | Listed for sale | $539,000 | MRED MLS |
Room Specifics
Total Bedrooms: 3
Bedrooms Above Ground: 3
Bedrooms Below Ground: 0
Dimensions: —
Floor Type: Carpet
Dimensions: —
Floor Type: Carpet
Full Bathrooms: 3
Bathroom Amenities: —
Bathroom in Basement: 0
Dimensions: —
Floor Type: Hardwood
Dimensions: —
Floor Type: Ceramic Tile
Features: Eating Area-Breakfast Bar
Dimensions: —
Floor Type: Ceramic Tile
Dimensions: —
Floor Type: Hardwood
Rooms: Walk In Closet
Other Specifics
| 2 | |
| Concrete Perimeter | |
| Garage | |
| — | |
| — | |
| — | |
| Deck | |
| — | |
| 44 X 141.5 | |
| — | |
| Full | |
| — | |
| Range, Microwave, Dishwasher, Washer, Dryer, Disposal, Stainless Steel Appliance(s), Range Hood | |
| Not in DB | |
| Park, Tennis Court(s) | |
| — | |
| — |
Tax History
| Year | Property Taxes |
|---|---|
| 2021 | $9,646 |
| 2025 | $9,936 |
Contact Agent
Nearby Similar Homes
Nearby Sold Comparables

Contact Agent
Listing Provided By
Homesmart Connect LLC
