

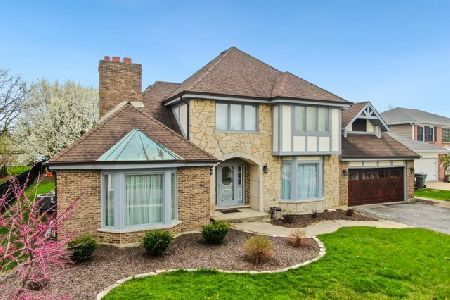
8771 Sunshine Court, Orland Park, Illinois 60462
Subdivision > Parkview Estates
Sorry, we are updating photos, please update this page in 15 minutes
$319,500
|
Sold
|
|
| Status: | Closed |
| Sqft: | 2,400 |
| Cost/Sqft: | $138 |
| Beds: | 3 |
| Baths: | 3 |
| Year Built: | 1987 |
| Property Taxes: | $8,982 |
| Days On Market: | 2769 |
| Lot Size: | 0,25 |
Description
Pristine 3 bedroom Forrester model home. Fantastic vaulted ceiling in living room and dining room. Home has numerous updates for maintenance free type living. Kitchen with granite countertops, newer cabinetry, stainless steel appliances, and nicely updated bathrooms.
Property Specifics
| Single Family | |
| — | |
| Quad Level | |
| 1987 | |
| Partial | |
| Brick, Cedar | |
| Asphalt | |
| — | |
| No | |
| 0.25 |
| Cook | |
| Parkview Estates | |
| 0 / Not Applicable | |
| None | |
| Lake Michigan | |
| Public Sewer | |
| Central Air | |
| Natural Gas, Forced Air | |
| 10333602 | |
| 23353120030000 |
Nearby Schools
| NAME: | DISTRICT: | DISTANCE: | |
|---|---|---|---|
|
Grade School
Palos West Elementary School |
118 | — | |
|
Middle School
Palos South Middle School |
118 | Not in DB | |
|
High School
Amos Alonzo Stagg High School |
230 | Not in DB | |
Property History
| DATE: | EVENT: | PRICE: | SOURCE: |
|---|---|---|---|
| 24 Nov, 2014 | Sold | $300,000 | MRED MLS |
| 23 Oct, 2014 | Under contract | $339,000 | MRED MLS |
| 16 Sep, 2014 | Listed for sale | $339,000 | MRED MLS |
| 10 Sep, 2019 | Sold | $319,500 | MRED MLS |
| 8 Jul, 2019 | Under contract | $330,000 | MRED MLS |
| — | Last price change | $333,000 | MRED MLS |
| 5 Apr, 2019 | Listed for sale | $349,000 | MRED MLS |
Sorry, we are updating photos, please update this page in 15 minutes
Room Specifics
All Bedroom Info:
Total Bedrooms: 3
Bedrooms Above Ground: 3
Bedrooms Below Ground: 0
Total Bedrooms: 3
Bedrooms Above Ground: 3
Bedrooms Below Ground: 0
Second Bedroom Info:
Dimensions: —
Location: —Dimensions: —
Floor Type: Carpet
Third Bedroom Info:
Dimensions: —
Location: —Dimensions: —
Floor Type: Carpet
Bathroom Info:
Full Bathrooms: 3
Partial Bathrooms: 1Full Bathrooms: 3
Bathroom Amenities: Whirlpool, Separate Shower
Bathroom in Basement: 0
Dining Room Info:
Dimensions: —
Location: —Dimensions: —
Floor Type: Hardwood
Kitchen Info:
Dimensions: —
Location: —Dimensions: —
Floor Type: Wood Laminate
Features: Eating Area-Table Space
Living Room Info:
Dimensions: —
Location: —Dimensions: —
Floor Type: Hardwood
Family Room Info:
Dimensions: —
Location: —Dimensions: —
Floor Type: Carpet
Additional Rooms Info:
Rooms: Recreation Room, Foyer
Basement: PartialRooms: Recreation Room, Foyer
Other Specifics
| 2 | |
| Concrete Perimeter | |
| Garage | |
| — | |
| — | |
| — | |
| Patio | |
| Fenced Yard, Irregular Lot, Landscaped | |
| 98X125X133X107 | |
| — | |
| Full | |
| — | |
| Double Oven, Microwave, Dishwasher, Refrigerator, Washer, Dryer | |
| Not in DB | |
| Sidewalks, Street Lights, Street Paved | |
| — | |
| — |
Tax History
| Year | Property Taxes |
|---|---|
| 2014 | $7,019 |
| 2019 | $8,982 |
Contact Agent
Nearby Similar Homes
8823 Prestwick Lane, Orland Park, Illinois 60462
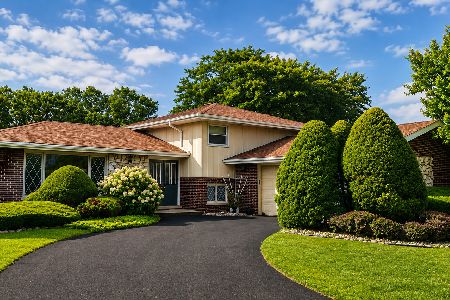
For Sale
$469,900
4 beds / 2.1 baths / 1,768 ft2
Single Family / Built: 1976
101
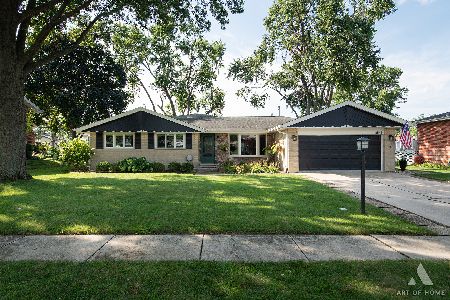
13821 Tallgrass Trail, Orland Park, Illinois 60462

For Sale
$1,150,000
5 beds / 5.0 baths / 4,950 ft2
Single Family / Built: 2004
16
13623 84th Avenue, Orland Park, Illinois 60462
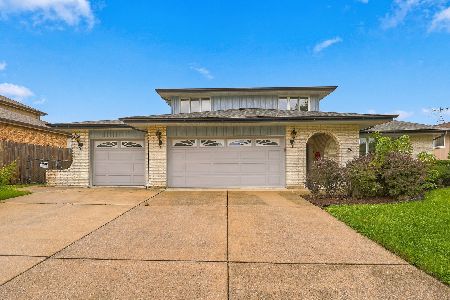
For Sale
$539,000
3 beds / 2.1 baths / 2,748 ft2
Single Family / Built: 1978
27
13050 85th Avenue, Palos Park, Illinois 60464
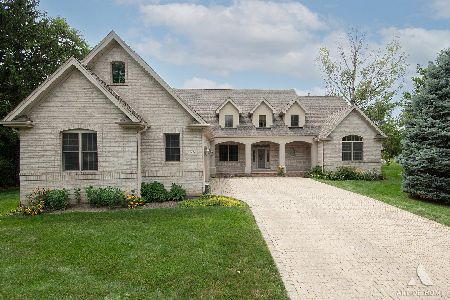
For Sale
$975,000
4 beds / 3.1 baths / 4,996 ft2
Single Family / Built: 2006
109
Nearby Sold Comparables
8771 Sunshine Court, Orland Park, Illinois 60462

Sold
$339,000
3 beds / 2.1 baths / 2,302 ft2
Single Family / Built: 1987
4431
13469 Feather Court, Orland Park, Illinois 60462
Sold
$354,900
4 beds / 2.1 baths / 2,617 ft2
Single Family / Built: 1985
4201
8742 Sunshine Court, Orland Park, Illinois 60462
Sold
$284,900
3 beds / 3.1 baths / 2,606 ft2
Single Family / Built: 1985
4157
13510 Saint Mary Circle, Orland Park, Illinois 60462
Sold
$429,900
4 beds / 2.1 baths / 2,492 ft2
Single Family / Built: 1990
3795
8744 Glenwoody Court, Orland Park, Illinois 60462
Sold
$255,000
3 beds / 2.1 baths / 1,500 ft2
Single Family / Built: 1980
4883
13455 Feather Court, Orland Park, Illinois 60462
Sold
$454,290
5 beds / 3.0 baths / 2,851 ft2
Single Family / Built: 1983
1575
Contact Agent
Listing Provided By
RE/MAX Synergy
