

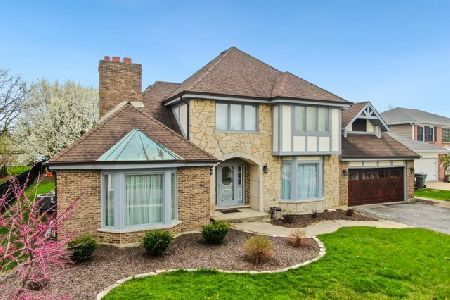
8771 Sunshine Court, Orland Park, Illinois 60462
Subdivision > Parkview Estates
Sorry, we are updating photos, please update this page in 15 minutes
$300,000
|
Sold
|
|
| Status: | Closed |
| Sqft: | 2,302 |
| Cost/Sqft: | $147 |
| Beds: | 3 |
| Baths: | 3 |
| Year Built: | 1987 |
| Property Taxes: | $7,019 |
| Days On Market: | 4431 |
| Lot Size: | 0,00 |
Description
This Home is Pristine! 3 bedrooms, 2.1 baths. Open floor plan great for entertaining and family gatherings. Vaulted ceiling in living room and dining room. Kitchen with granite counters overlooking family room. Finished basement. Newer features include: Roof, air, furnace/humidifier, hot water heater, windows, appliances, heavy duty range hood, pergo floors, carpet, water softener, garage door and more.
Property Specifics
| Single Family | |
| — | |
| Quad Level | |
| 1987 | |
| Partial | |
| Brick, Cedar | |
| Asphalt | |
| — | |
| No | |
| 0 |
| Cook | |
| Parkview Estates | |
| 0 / Not Applicable | |
| None | |
| Lake Michigan | |
| Public Sewer | |
| Central Air | |
| Natural Gas, Forced Air | |
| 08730890 | |
| 23353120030000 |
Nearby Schools
| NAME: | DISTRICT: | DISTANCE: | |
|---|---|---|---|
|
Grade School
Palos West Elementary School |
118 | — | |
|
Middle School
Palos South Middle School |
118 | Not in DB | |
|
High School
Amos Alonzo Stagg High School |
230 | Not in DB | |
Property History
| DATE: | EVENT: | PRICE: | SOURCE: |
|---|---|---|---|
| 24 Nov, 2014 | Sold | $300,000 | MRED MLS |
| 23 Oct, 2014 | Under contract | $339,000 | MRED MLS |
| 16 Sep, 2014 | Listed for sale | $339,000 | MRED MLS |
| 10 Sep, 2019 | Sold | $319,500 | MRED MLS |
| 8 Jul, 2019 | Under contract | $330,000 | MRED MLS |
| — | Last price change | $333,000 | MRED MLS |
| 5 Apr, 2019 | Listed for sale | $349,000 | MRED MLS |
Sorry, we are updating photos, please update this page in 15 minutes
Room Specifics
All Bedroom Info:
Total Bedrooms: 3
Bedrooms Above Ground: 3
Bedrooms Below Ground: 0
Total Bedrooms: 3
Bedrooms Above Ground: 3
Bedrooms Below Ground: 0
Second Bedroom Info:
Dimensions: —
Location: —Dimensions: —
Floor Type: Carpet
Third Bedroom Info:
Dimensions: —
Location: —Dimensions: —
Floor Type: Carpet
Bathroom Info:
Full Bathrooms: 3
Partial Bathrooms: 1Full Bathrooms: 3
Bathroom Amenities: Whirlpool, Separate Shower
Bathroom in Basement: 0
Dining Room Info:
Dimensions: —
Location: —Dimensions: —
Floor Type: Carpet
Kitchen Info:
Dimensions: —
Location: —Dimensions: —
Floor Type: Wood Laminate
Features: Eating Area-Table Space
Living Room Info:
Dimensions: —
Location: —Dimensions: —
Floor Type: Carpet
Family Room Info:
Dimensions: —
Location: —Dimensions: —
Floor Type: Carpet
Additional Rooms Info:
Rooms: Foyer, Recreation Room
Basement: PartialRooms: Foyer, Recreation Room
Other Specifics
| 2 | |
| Concrete Perimeter | |
| Garage | |
| — | |
| — | |
| — | |
| Patio | |
| Fenced Yard, Irregular Lot, Landscaped | |
| 98X125X133X107 | |
| — | |
| Full | |
| — | |
| Double Oven, Microwave, Dishwasher, Refrigerator, Washer, Dryer | |
| Not in DB | |
| Sidewalks, Street Lights, Street Paved | |
| — | |
| — |
Tax History
| Year | Property Taxes |
|---|---|
| 2014 | $7,019 |
| 2019 | $8,982 |
Contact Agent
Nearby Similar Homes
8823 Prestwick Lane, Orland Park, Illinois 60462
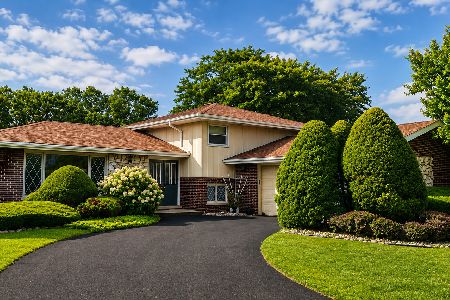
For Sale
$469,900
4 beds / 2.1 baths / 1,768 ft2
Single Family / Built: 1976
101
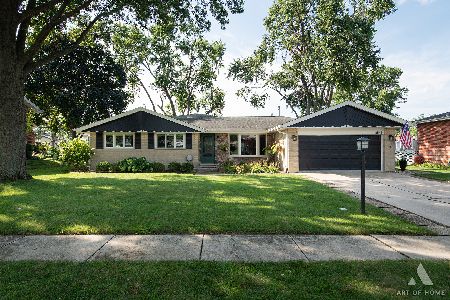
13821 Tallgrass Trail, Orland Park, Illinois 60462

For Sale
$1,150,000
5 beds / 5.0 baths / 4,950 ft2
Single Family / Built: 2004
16
13623 84th Avenue, Orland Park, Illinois 60462
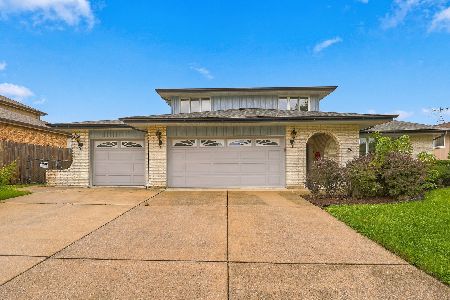
For Sale
$539,000
3 beds / 2.1 baths / 2,748 ft2
Single Family / Built: 1978
27
13050 85th Avenue, Palos Park, Illinois 60464
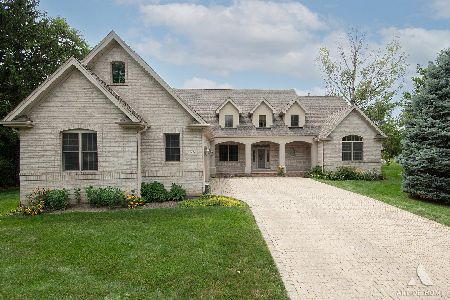
For Sale
$975,000
4 beds / 3.1 baths / 4,996 ft2
Single Family / Built: 2006
109
Nearby Sold Comparables
8771 Sunshine Court, Orland Park, Illinois 60462

Sold
$330,000
3 beds / 2.1 baths / 2,400 ft2
Single Family / Built: 1987
2769
13510 Saint Mary Circle, Orland Park, Illinois 60462
Sold
$429,900
4 beds / 2.1 baths / 2,492 ft2
Single Family / Built: 1990
3795
8744 Glenwoody Court, Orland Park, Illinois 60462
Sold
$255,000
3 beds / 2.1 baths / 1,500 ft2
Single Family / Built: 1980
4883
8742 Sunshine Court, Orland Park, Illinois 60462
Sold
$284,900
3 beds / 3.1 baths / 2,606 ft2
Single Family / Built: 1985
4157
13469 Feather Court, Orland Park, Illinois 60462
Sold
$354,900
4 beds / 2.1 baths / 2,617 ft2
Single Family / Built: 1985
4201
13455 Feather Court, Orland Park, Illinois 60462
Sold
$454,290
5 beds / 3.0 baths / 2,851 ft2
Single Family / Built: 1983
1575
Contact Agent
Listing Provided By
RE/MAX Action
