

878 Dryden Lane, Highland Park, Illinois 60035
Sorry, we are updating photos, please update this page in 15 minutes
$725,000
|
Sold
|
|
| Status: | Closed |
| Sqft: | 3,300 |
| Cost/Sqft: | $233 |
| Beds: | 4 |
| Baths: | 4 |
| Year Built: | 1967 |
| Property Taxes: | $14,178 |
| Days On Market: | 5149 |
| Lot Size: | 0,00 |
Description
UPDATED IN GREAT NEIGHBORHOOD. ORIGINALLY 5 BED. HOME CONVERTED TO OFFER A LARGE MASTER SUITE W/ DOUBLE DOOR ENTRY, HIS & HER CLOSETS, PRIVATE BATH, & UPSTAIRS LAUNDRY. LARGE DEGIULIO EAT-IN KITCHEN W/MAPLE CABINETRY, GRANITE COUNTERS, SS APPLIANCES INCLUDING SUB-ZERO & VIKING. LARGE SEPARATE LIVING & DINING ROOM WITH HARDWOOD FLOORING. FAMILY ROOM W/ FIREPLACE CONNECTS TO LR W/ ACCESS TO NEWLY LANDSCAPED YARD
Property Specifics
| Single Family | |
| — | |
| Colonial | |
| 1967 | |
| Full | |
| — | |
| No | |
| — |
| Lake | |
| — | |
| 0 / Not Applicable | |
| None | |
| Lake Michigan | |
| Sewer-Storm | |
| 08148599 | |
| 16264140050000 |
Nearby Schools
| NAME: | DISTRICT: | DISTANCE: | |
|---|---|---|---|
|
Grade School
Lincoln Elementary School |
112 | — | |
|
Middle School
Edgewood Middle School |
112 | Not in DB | |
|
High School
Highland Park High School |
113 | Not in DB | |
Property History
| DATE: | EVENT: | PRICE: | SOURCE: |
|---|---|---|---|
| 28 Nov, 2012 | Sold | $725,000 | MRED MLS |
| 14 Sep, 2012 | Under contract | $769,000 | MRED MLS |
| 30 Aug, 2012 | Listed for sale | $769,000 | MRED MLS |
Sorry, we are updating photos, please update this page in 15 minutes
Room Specifics
All Bedroom Info:
Total Bedrooms: 4
Bedrooms Above Ground: 4
Bedrooms Below Ground: 0
Total Bedrooms: 4
Bedrooms Above Ground: 4
Bedrooms Below Ground: 0
Second Bedroom Info:
Dimensions: —
Location: —Dimensions: —
Floor Type: Carpet
Third Bedroom Info:
Dimensions: —
Location: —Dimensions: —
Floor Type: Carpet
Fourth Bedroom Info:
Dimensions: —
Location: —Dimensions: —
Floor Type: Carpet
Bathroom Info:
Full Bathrooms: 4
Partial Bathrooms: 1Full Bathrooms: 4
Bathroom Amenities: Separate Shower
Bathroom in Basement: 1
Additional Rooms Info:
Rooms: Foyer,Office,Recreation Room,Utility Room-1st Floor
Basement: FullRooms: Foyer,Office,Recreation Room,Utility Room-1st Floor
Basement Description: Partially Finished,Exterior Access
Other Specifics
| 2 | |
| Concrete Perimeter | |
| Other | |
| Patio, Storms/Screens | |
| Landscaped,Wooded | |
| 90X133 | |
| — | |
| Full | |
| Hardwood Floors, First Floor Bedroom, Second Floor Laundry | |
| Range, Microwave, Dishwasher, High End Refrigerator, Freezer, Washer, Dryer, Disposal, Stainless Steel Appliance(s) | |
| Not in DB | |
| Sidewalks, Street Lights, Street Paved | |
| — | |
| — | |
| Gas Log, Gas Starter |
Tax History
| Year | Property Taxes |
|---|---|
| 2012 | $14,178 |
Contact Agent
Nearby Similar Homes
890 Dryden Lane, Highland Park, Illinois 60035
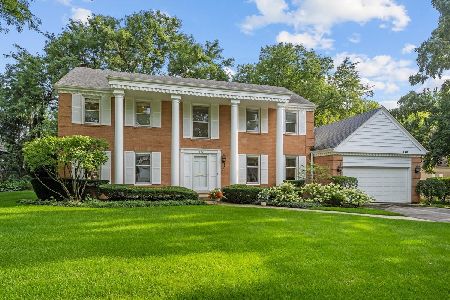
For Sale
$995,000
4 beds / 2.1 baths / 3,511 ft2
Single Family / Built: 1973
41
723 De Tamble Avenue, Highland Park, Illinois 60035
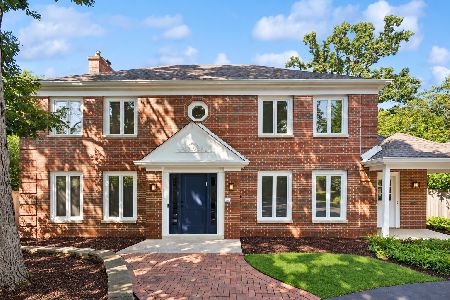
For Sale
$1,099,000
3 beds / 2.1 baths / 2,951 ft2
Single Family / Built: 1977
11
1120 Ridgewood Drive, Highland Park, Illinois 60035
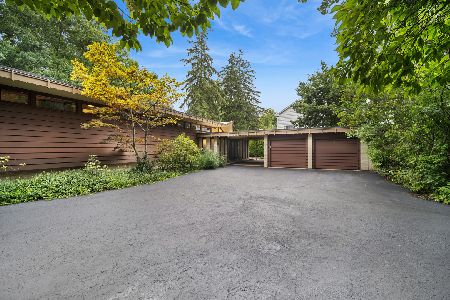
For Sale
$1,350,000
4 beds / 3.1 baths / 2,300 ft2
Single Family / Built: 1961
41
767 Whiteoaks Lane, Highland Park, Illinois 60035
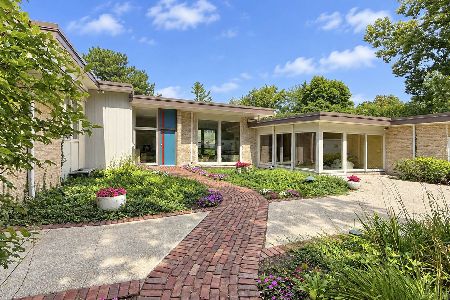
For Sale
$1,650,000
5 beds / 5.1 baths / 4,748 ft2
Single Family / Built: 1963
12
1178 Wade Street, Highland Park, Illinois 60035
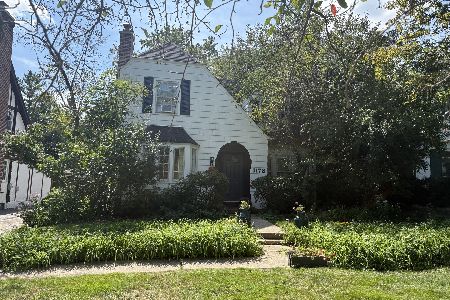
For Sale
$495,000
3 beds / 1.1 baths / 1,203 ft2
Single Family / Built: 1925
11
1458 Linden Avenue, Highland Park, Illinois 60035

For Sale
$393,000
3 beds / 1.0 baths / 1,247 ft2
Single Family / Built: 1924
25
Nearby Sold Comparables
901 Thackeray Drive, Highland Park, Illinois 60035

Sold
$559,000
4 beds / 3.1 baths / 2,945 ft2
Single Family / Built: 1963
3812
901 Thackeray Drive, Highland Park, Illinois 60035
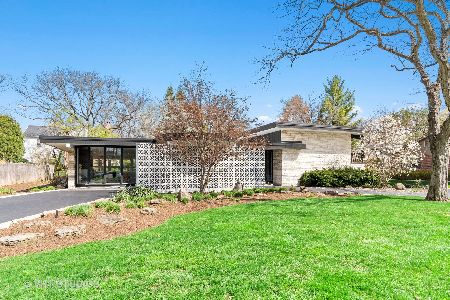
Sold
$874,999
4 beds / 3.1 baths / 3,052 ft2
Single Family / Built: 1963
1999
891 Thackeray Drive, Highland Park, Illinois 60035
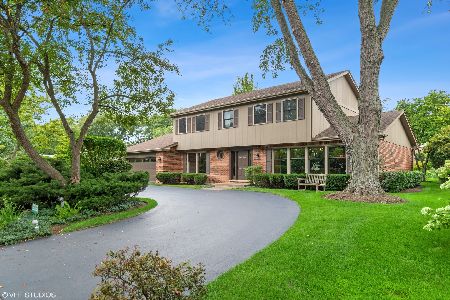
Sold
$1,049,000
4 beds / 3.1 baths / 3,296 ft2
Single Family / Built: 1968
1855
871 Dryden Lane, Highland Park, Illinois 60035
Sold
$649,000
4 beds / 4.1 baths / 4,040 ft2
Single Family / Built: 1969
3065
871 Dryden Lane, Highland Park, Illinois 60035
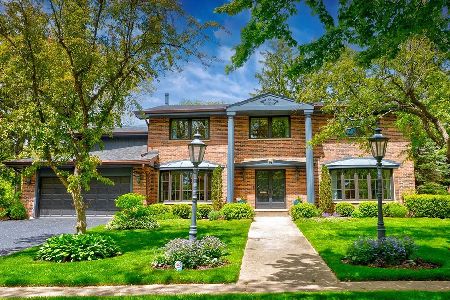
Sold
$1,657,000
4 beds / 4.1 baths / 4,040 ft2
Single Family / Built: 1969
873
Contact Agent
Listing Provided By
Baird & Warner
