

878 Sterling Avenue, Geneva, Illinois 60134
Subdivision > Sterling Manor
Sorry, we are updating photos, please update this page in 15 minutes
$375,000
|
Sold
|
|
| Status: | Closed |
| Sqft: | 2,945 |
| Cost/Sqft: | $132 |
| Beds: | 5 |
| Baths: | 3 |
| Year Built: | 1994 |
| Property Taxes: | $10,488 |
| Days On Market: | 4625 |
| Lot Size: | 0,40 |
Description
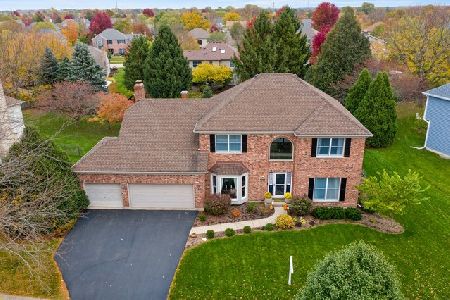
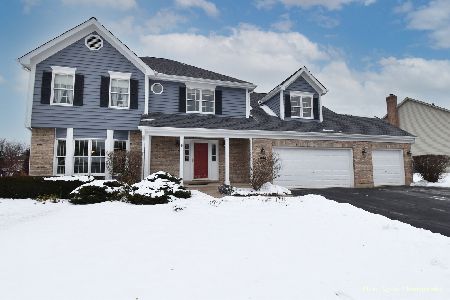
WELCOME HOME, LUCKY BUYER! PRIDE IN OWNERSHIP EVERYWHERE! AMAZING 5-BED (OR 4BED+STUDY) FAMILY HOME WITH NEW PAINT, 9' CEILINGS,NEWER ROOF/SIDING, FNSHD BSMT,OVER-SZD PRIVATE, GORG. LOT W/MATURE TREES,HUGE DECK AND SCREENED-IN PORCH~AN OASIS FOR ENTERTAINING! BACKS UP TO WALKING TRAILS~ WALK TO PARK, TENNIS, PECK FARM TRAIL, REC CTR, AWARD-WINNING MDL SCHOOLS! CLOSE TO SHOPPING/DINING AT GENEVA COMMONS. DON'T MISS!
Property Specifics
| Single Family | |
| — | |
| — | |
| 1994 | |
| Full | |
| Vinyl Siding, Brick | |
| Asphalt | |
| — | |
| No | |
| 0.4 |
| Kane | |
| Sterling Manor | |
| 0 / Not Applicable | |
| None | |
| Public | |
| Public Sewer | |
| Central Air | |
| Natural Gas, Forced Air | |
| 08556823 | |
| 1208179015 |
Nearby Schools
| NAME: | DISTRICT: | DISTANCE: | |
|---|---|---|---|
|
Grade School
Heartland Elementary School |
304 | — | |
|
Middle School
Geneva Middle School |
304 | Not in DB | |
|
High School
Geneva Community High School |
304 | Not in DB | |
Property History
| DATE: | EVENT: | PRICE: | SOURCE: |
|---|---|---|---|
| 17 Apr, 2014 | Sold | $375,000 | MRED MLS |
| 26 Mar, 2014 | Under contract | $389,900 | MRED MLS |
| 13 Mar, 2014 | Listed for sale | $389,900 | MRED MLS |
Sorry, we are updating photos, please update this page in 15 minutes
Room Specifics
All Bedroom Info:
Total Bedrooms: 5
Bedrooms Above Ground: 5
Bedrooms Below Ground: 0
Total Bedrooms: 5
Bedrooms Above Ground: 5
Bedrooms Below Ground: 0
Second Bedroom Info:
Dimensions: —
Location: —Dimensions: —
Floor Type: Carpet
Third Bedroom Info:
Dimensions: —
Location: —Dimensions: —
Floor Type: Carpet
Fourth Bedroom Info:
Dimensions: —
Location: —Dimensions: —
Floor Type: Carpet
Bathroom Info:
Full Bathrooms: 3
Partial Bathrooms: 1Full Bathrooms: 3
Bathroom Amenities: Whirlpool, Separate Shower, Double Sink
Bathroom in Basement: 0
Dining Room Info:
Dimensions: —
Location: —Dimensions: —
Floor Type: Hardwood
Kitchen Info:
Dimensions: —
Location: —Dimensions: —
Floor Type: Hardwood
Features: Eating Area-Table Space, Pantry-Closet
Laundry Room Info:
Dimensions: —
Location: —Dimensions: —
Floor Type: Vinyl
Living Room Info:
Dimensions: —
Location: —Dimensions: —
Floor Type: Carpet
Family Room Info:
Dimensions: —
Location: —Dimensions: —
Floor Type: Carpet
Additional Rooms Info:
Rooms: Bedroom 5, Eating Area, Office, Screened Porch
Basement: FullRooms: Bedroom 5, Eating Area, Office, Screened Porch
Other Specifics
| 2.7 | |
| Concrete Perimeter | |
| Garage | |
| — | |
| — | |
| — | |
| Deck, Porch Screened, Storms/Screens | |
| — | |
| 108X162X99X208 | |
| Full,Unfinished | |
| Full | |
| Vaulted/Cathedral Ceilings, Skylight(s), Hardwood Floors, First Floor Bedroom, First Floor Laundry | |
| Range, Microwave, Dishwasher, Refrigerator, Washer, Dryer, Disposal | |
| Not in DB | |
| Tennis Courts, Sidewalks, Street Lights, Street Paved | |
| — | |
| Attached Fireplace Doors/Screen, Gas Log, Gas Starter |
Tax History
| Year | Property Taxes |
|---|---|
| 2014 | $10,488 |
Contact Agent
Nearby Similar Homes
965 Sunflower Drive, Geneva, Illinois 60134

For Sale
$1,150,000
5 beds / 4.1 baths / 3,874 ft2
Single Family / Built: 2003
36
2559 Walnut Avenue, Geneva, Illinois 60134

For Sale
$689,900
4 beds / 2.1 baths / 2,660 ft2
Single Family / Built: 1993
33
Nearby Sold Comparables


Contact Agent
Listing Provided By
Stone Tower Properties
