

878 Tallgrass Drive, Bartlett, Illinois 60103
$292,000
|
Sold
|
|
| Status: | Closed |
| Sqft: | 2,200 |
| Cost/Sqft: | $143 |
| Beds: | 4 |
| Baths: | 3 |
| Year Built: | 1992 |
| Property Taxes: | $8,540 |
| Days On Market: | 3865 |
| Lot Size: | 0,18 |
Description
Completely updated East facing 2 story home in Tall Grass with 2200 SQFT 5 Bed 2.5 bath and a Full Finished Basement. Open and airy with a 2 story foyer, vaulted ceilings, skylights and much more. Within the last 7 years, newer windows, roof, siding, furnace, hot water heater and a/c. Home interior is freshly painted and the deck was painted last year. Kitchen has raised wood panel cabinets with Stainless steel appliances, granite counters and backsplash. Main level bedroom ideal for guests and live in parents. Huge Master bedroom with walk in closets. Master bathroom is big and has skylights, whirlpool tub, double vanity sink and a separate shower. The 2nd bathroom also has double vanity sinks. The basement is massive and open. Perfect to set up a play area for kids or a media room, or both. There is also a bedroom that could be used as an office. The furnace utility room in the basement is big and has plenty of shelving space for storage.
Property Specifics
| Single Family | |
| — | |
| Contemporary | |
| 1992 | |
| Full | |
| Vinyl Siding, Brick | |
| Asphalt | |
| TUSCANY | |
| No | |
| 0.18 |
| Du Page | |
| Tallgrass | |
| 100 / Annual | |
| Other | |
| Public | |
| Public Sewer | |
| Central Air | |
| Natural Gas, Forced Air | |
| 09180697 | |
| 0102400086 |
Nearby Schools
| NAME: | DISTRICT: | DISTANCE: | |
|---|---|---|---|
|
Grade School
Centennial School |
46 | — | |
|
Middle School
East View Middle School |
46 | Not in DB | |
|
High School
Bartlett High School |
46 | Not in DB | |
Property History
| DATE: | EVENT: | PRICE: | SOURCE: |
|---|---|---|---|
| 1 Dec, 2009 | Sold | $312,000 | MRED MLS |
| 21 Oct, 2009 | Under contract | $319,700 | MRED MLS |
| — | Last price change | $319,800 | MRED MLS |
| 29 Jun, 2009 | Listed for sale | $325,000 | MRED MLS |
| 14 Jun, 2016 | Sold | $292,000 | MRED MLS |
| 28 Apr, 2016 | Under contract | $315,000 | MRED MLS |
| — | Last price change | $319,000 | MRED MLS |
| 31 Mar, 2016 | Listed for sale | $349,000 | MRED MLS |
Room Specifics
Total Bedrooms: 5
Bedrooms Above Ground: 4
Bedrooms Below Ground: 1
Dimensions: —
Floor Type: Carpet
Dimensions: —
Floor Type: Carpet
Dimensions: —
Floor Type: Carpet
Full Bathrooms: 3
Bathroom Amenities: Whirlpool, Separate Shower, Double Sink
Bathroom in Basement: 0
Dimensions: —
Floor Type: Carpet
Dimensions: —
Floor Type: Ceramic Tile
Features: Eating Area-Table Space, Pantry-Closet
Dimensions: —
Floor Type: Ceramic Tile
Dimensions: —
Floor Type: Carpet
Dimensions: —
Floor Type: Carpet
Rooms: Bedroom 5, Den, Foyer, Recreation Room, Utility Room-Lower Level
Other Specifics
| 2 | |
| Concrete Perimeter | |
| Garage | |
| — | |
| — | |
| — | |
| Deck, Storms/Screens | |
| — | |
| 60X135 | |
| — | |
| Full | |
| Vaulted/Cathedral Ceilings, Skylight(s), First Floor Bedroom, In-Law Arrangement, First Floor Laundry | |
| Range, Microwave, Dishwasher, Refrigerator, Washer, Dryer, Disposal, Stainless Steel Appliance(s) | |
| Not in DB | |
| Sidewalks, Street Lights, Street Paved | |
| — | |
| Wood Burning, Gas Starter |
Tax History
| Year | Property Taxes |
|---|---|
| 2009 | $7,338 |
| 2016 | $8,540 |
Contact Agent
Nearby Similar Homes
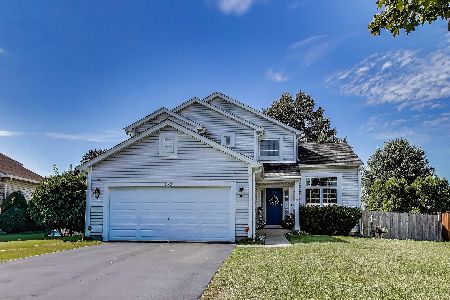
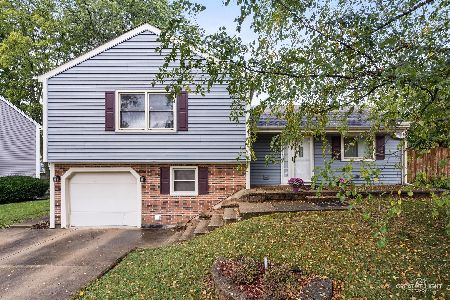

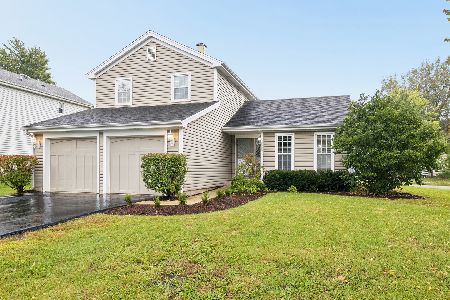
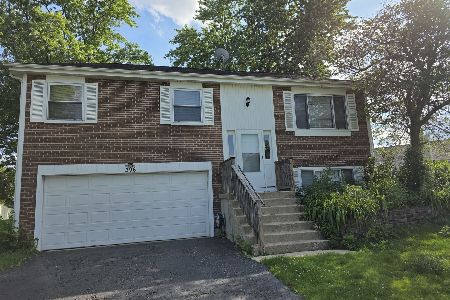

Nearby Sold Comparables


Contact Agent
Listing Provided By
RE/MAX At Home
