

88 King Arthur Court, Elgin, Illinois 60120
Subdivision > Sherwood Oaks
Sorry, we are updating photos, please update this page in 15 minutes
$300,000
|
Sold
|
|
| Status: | Closed |
| Sqft: | 2,451 |
| Cost/Sqft: | $131 |
| Beds: | 4 |
| Baths: | 3 |
| Year Built: | 1973 |
| Property Taxes: | $6,358 |
| Days On Market: | 4560 |
| Lot Size: | 1,00 |
Description
POSSIBLE IN-LAW ARRANGEMENT! BEAUTIFUL HOME, SPECTACULAR SETTING (ON AN ACRE)IN SUB W/POOL & TENNIS CTS! FIN BSMT WILL KNOCK YOUR SOCKS OFF! VOLUME CLNGS, LOTS OF WNDWS, C-FANS, HDWD FLRS, EAT-IN KIT, ALL APPLNCS INCLUDED! BSMT W/FULL 2ND KIT, FULL BATH, HUGE REC RM, BAR AND EXT ACCESS (SEP ENTRANCE)! UPGRADED ELEC, PRIVATE PATIO W/B-I GAS GRILL! CENTRAL VAC, SHD W/ELEC, 2 FRIG'S, EXTRA FREEZER! HOME WRRNTY INCL!
Property Specifics
| Single Family | |
| — | |
| Ranch | |
| 1973 | |
| Full, Walkout | |
| Brick, Cedar | |
| Rubber | |
| — | |
| No | |
| 1 |
| Cook | |
| Sherwood Oaks | |
| 0 / Not Applicable | |
| None | |
| Private Well | |
| Septic-Private | |
| Central Air | |
| Natural Gas, Forced Air | |
| 08601431 | |
| 06202020360000 |
Nearby Schools
| NAME: | DISTRICT: | DISTANCE: | |
|---|---|---|---|
|
Grade School
Hilltop Elementary School |
46 | — | |
|
Middle School
Canton Middle School |
46 | Not in DB | |
|
High School
Streamwood High School |
46 | Not in DB | |
Property History
| DATE: | EVENT: | PRICE: | SOURCE: |
|---|---|---|---|
| 31 Jul, 2014 | Sold | $300,000 | MRED MLS |
| 27 May, 2014 | Under contract | $319,900 | MRED MLS |
| 1 May, 2014 | Listed for sale | $319,900 | MRED MLS |
Sorry, we are updating photos, please update this page in 15 minutes
Room Specifics
All Bedroom Info:
Total Bedrooms: 4
Bedrooms Above Ground: 4
Bedrooms Below Ground: 0
Total Bedrooms: 4
Bedrooms Above Ground: 4
Bedrooms Below Ground: 0
Second Bedroom Info:
Dimensions: —
Location: —Dimensions: —
Floor Type: Carpet
Third Bedroom Info:
Dimensions: —
Location: —Dimensions: —
Floor Type: Carpet
Fourth Bedroom Info:
Dimensions: —
Location: —Dimensions: —
Floor Type: Carpet
Bathroom Info:
Full Bathrooms: 3
Partial Bathrooms: 0Full Bathrooms: 3
Bathroom Amenities: Double Sink
Bathroom in Basement: 1
Dining Room Info:
Dimensions: —
Location: —Dimensions: —
Floor Type: Hardwood
Kitchen Info:
Dimensions: —
Location: —Dimensions: —
Floor Type: Hardwood
Features: Eating Area-Table Space, Island
Laundry Room Info:
Dimensions: —
Location: —Dimensions: —
Floor Type: Carpet
Living Room Info:
Dimensions: —
Location: —Dimensions: —
Floor Type: Hardwood
Family Room Info:
Dimensions: —
Location: —Dimensions: —
Floor Type: Hardwood
Additional Rooms Info:
Rooms: Kitchen, Foyer, Recreation Room, Utility Room-Lower Level
Basement: Full, WalkoutRooms: Kitchen, Foyer, Recreation Room, Utility Room-Lower Level
Other Specifics
| 2 | |
| Concrete Perimeter | |
| Garage | |
| — | |
| — | |
| — | |
| Patio | |
| Irregular Lot | |
| 267X234X148X204 | |
| — | |
| Full | |
| Vaulted/Cathedral Ceilings, Bar-Wet, Hardwood Floors, First Floor Bedroom, First Floor Full Bath | |
| Range, Microwave, Dishwasher, Refrigerator, Bar Fridge, Freezer, Washer, Dryer, Disposal, Trash Compactor | |
| Not in DB | |
| Pool, Tennis Courts, Street Paved | |
| — | |
| Attached Fireplace Doors/Screen, Gas Log, Gas Starter |
Tax History
| Year | Property Taxes |
|---|---|
| 2014 | $6,358 |
Contact Agent
Nearby Similar Homes
2615 Poplar View, Elgin, Illinois 60120
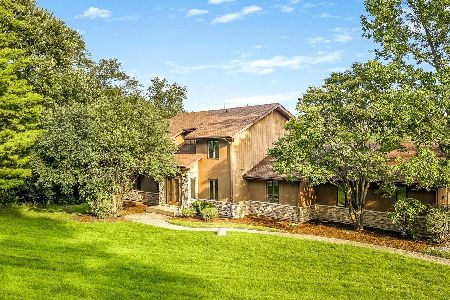
For Sale
$569,900
5 beds / 3.1 baths / 2,723 ft2
Single Family / Built: 1988
65
518 Wildflower Way, Streamwood, Illinois 60107

For Sale
$729,900
4 beds / 3.1 baths / 4,853 ft2
Single Family / Built: 2004
108
Nearby Sold Comparables


1104 Nottingham Lane, Elgin, Illinois 60120
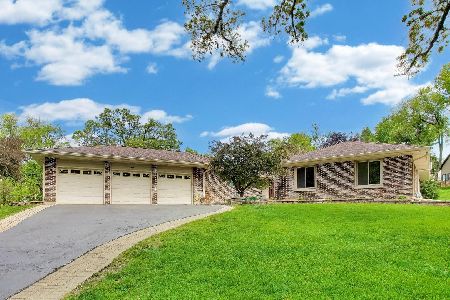
Sold
$574,900
3 beds / 3.1 baths / 3,663 ft2
Single Family / Built: 1978
163
212 King Arthur Court, Elgin, Illinois 60120

Sold
$325,000
4 beds / 2.1 baths / 2,333 ft2
Single Family / Built: 1978
2252
Contact Agent
Listing Provided By
RE/MAX Excels
