

[Address Unavailable], Elgin, Illinois 60120
Subdivision > Sherwood Oaks
Sorry, we are updating photos, please update this page in 15 minutes
$320,000
|
Sold
|
|
| Status: | Closed |
| Sqft: | 3,726 |
| Cost/Sqft: | $94 |
| Beds: | 5 |
| Baths: | 4 |
| Year Built: | 1979 |
| Property Taxes: | $7,650 |
| Days On Market: | 3820 |
| Lot Size: | 1,06 |
Description
Dramatic price reduction-motivated seller! Spacious entertainer's delight! Large cook's kitchen with updated cherry cabinets, large island, Jennair cook top & double dishwashers. 5 large bedrooms with walk in closets. Light and bright, many windows and beautiful views. Lower level has a partial kitchen, full bath & 2 bedrooms. Creates a very nice size in-law setup. Florida Room features skylites and a heated floor. The outdoor area offers a deck, hot tub, waterfall and gardener's shed. Must see to appreciate all the bonus items in this very special home!
Property Specifics
| Single Family | |
| — | |
| — | |
| 1979 | |
| Walkout | |
| Vinyl Siding | |
| — | |
| — | |
| No | |
| 1.06 |
| Cook | |
| Sherwood Oaks | |
| 0 / Not Applicable | |
| None | |
| Private Well | |
| Septic-Private | |
| Central Air | |
| Natural Gas, Forced Air, Sep Heating Systems - 2+ | |
| 09221908 | |
| 06202020370000 |
Property History
| DATE: | EVENT: | PRICE: | SOURCE: |
|---|
Sorry, we are updating photos, please update this page in 15 minutes
Room Specifics
All Bedroom Info:
Total Bedrooms: 5
Bedrooms Above Ground: 5
Bedrooms Below Ground: 0
Total Bedrooms: 5
Bedrooms Above Ground: 5
Bedrooms Below Ground: 0
Second Bedroom Info:
Dimensions: —
Location: —Dimensions: —
Floor Type: Carpet
Third Bedroom Info:
Dimensions: —
Location: —Dimensions: —
Floor Type: Carpet
Fourth Bedroom Info:
Dimensions: —
Location: —Dimensions: —
Floor Type: Carpet
Bathroom Info:
Full Bathrooms: 4
Partial Bathrooms: 1Full Bathrooms: 4
Bathroom Amenities: —
Bathroom in Basement: 1
Dining Room Info:
Dimensions: —
Location: —Dimensions: —
Floor Type: Ceramic Tile
Kitchen Info:
Dimensions: —
Location: —Dimensions: —
Floor Type: Ceramic Tile
Features: Eating Area-Table Space, Island, Pantry-Walk-in
Laundry Room Info:
Dimensions: —
Location: —Dimensions: —
Floor Type: Ceramic Tile
Living Room Info:
Dimensions: —
Location: —Dimensions: —
Floor Type: Carpet
Family Room Info:
Dimensions: —
Location: —Dimensions: —
Floor Type: Ceramic Tile
Additional Rooms Info:
Rooms: Kitchen, Bedroom 5, Eating Area, Pantry, Recreation Room, Heated Sun Room
Basement: WalkoutRooms: Kitchen, Bedroom 5, Eating Area, Pantry, Recreation Room, Heated Sun Room
Other Specifics
| 2 | |
| — | |
| Garage | |
| — | |
| — | |
| — | |
| Deck, Hot Tub | |
| Corner Lot, Wooded | |
| 1 PLUS ACRE | |
| — | |
| Full | |
| Skylight(s), Bar-Dry, Bar-Wet, In-Law Arrangement | |
| Double Oven, Microwave, Dishwasher, Refrigerator, Washer, Dryer, Disposal, Indoor Grill | |
| Not in DB | |
| Pool, Tennis Courts, Street Paved | |
| — | |
| Wood Burning, Gas Log |
Tax History
| Year | Property Taxes |
|---|
Contact Agent
Nearby Similar Homes
2615 Poplar View, Elgin, Illinois 60120
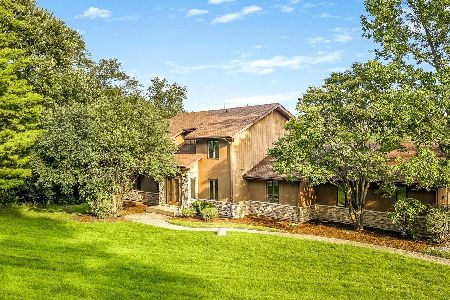
For Sale
$569,900
5 beds / 3.1 baths / 2,723 ft2
Single Family / Built: 1988
65
518 Wildflower Way, Streamwood, Illinois 60107

For Sale
$729,900
4 beds / 3.1 baths / 4,853 ft2
Single Family / Built: 2004
108
Nearby Sold Comparables


1104 Nottingham Lane, Elgin, Illinois 60120
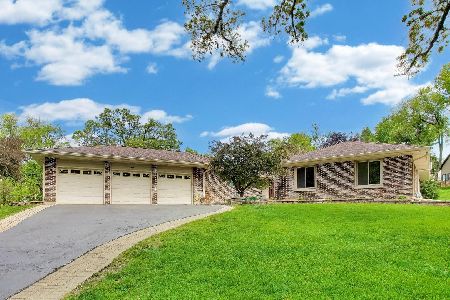
Sold
$574,900
3 beds / 3.1 baths / 3,663 ft2
Single Family / Built: 1978
163
212 King Arthur Court, Elgin, Illinois 60120

Sold
$325,000
4 beds / 2.1 baths / 2,333 ft2
Single Family / Built: 1978
2252
Contact Agent
Listing Provided By
Coldwell Banker Residential Brokerage
