

8809 Mckinley, Barrington, Illinois 60010
Sorry, we are updating photos, please update this page in 15 minutes
$375,000
|
Sold
|
|
| Status: | Closed |
| Sqft: | 0 |
| Cost/Sqft: | — |
| Beds: | 3 |
| Baths: | 3 |
| Year Built: | 1994 |
| Property Taxes: | $3,800 |
| Days On Market: | 7202 |
| Lot Size: | 0,00 |
Description
APPRAISED AT $420,000, this is a great deal!! Built in '94, newer home in AWARD-WINNING BARRINGTON SCHOOL DISTRICT boasts vaulted ceilings, hrdwd floors & a marble frplce. Luxury MBA has spa tub, sep. shwr, & dual sinks. Wooded neighborhood along river offers scenic views, water sports, and private association boat slips. Transferred owner hates to leave great neighborhood and beautiful home!! But must sell!!!
Property Specifics
| Single Family | |
| — | |
| — | |
| 1994 | |
| Partial | |
| Aluminum/Vinyl/Steel Siding | |
| Asphalt | |
| — | |
| No | |
| — |
| Mc Henry | |
| — | |
| 40 / Annual | |
| Lake Rights | |
| Shared Well | |
| Septic-Private | |
| Central Air | |
| Natural Gas, Forced Air | |
| 06404173 | |
| 2017149036 |
Nearby Schools
| NAME: | DISTRICT: | DISTANCE: | |
|---|---|---|---|
|
Grade School
Countryside Elementary School |
220 | — | |
|
Middle School
Barrington Middle School - Prair |
220 | Not in DB | |
|
High School
Barrington High School |
220 | Not in DB | |
Property History
| DATE: | EVENT: | PRICE: | SOURCE: |
|---|---|---|---|
| 31 May, 2007 | Sold | $375,000 | MRED MLS |
| 21 Feb, 2007 | Under contract | $374,000 | MRED MLS |
| 7 Feb, 2007 | Listed for sale | $374,000 | MRED MLS |
| 25 Mar, 2009 | Sold | $240,000 | MRED MLS |
| 13 Feb, 2009 | Under contract | $279,000 | MRED MLS |
| — | Last price change | $290,000 | MRED MLS |
| 18 Jun, 2008 | Listed for sale | $389,900 | MRED MLS |
Sorry, we are updating photos, please update this page in 15 minutes
Room Specifics
All Bedroom Info:
Total Bedrooms: 3
Bedrooms Above Ground: 3
Bedrooms Below Ground: 0
Total Bedrooms: 3
Bedrooms Above Ground: 3
Bedrooms Below Ground: 0
Second Bedroom Info:
Dimensions: —
Location: —Dimensions: —
Floor Type: Carpet
Third Bedroom Info:
Dimensions: —
Location: —Dimensions: —
Floor Type: Carpet
Bathroom Info:
Full Bathrooms: 3
Partial Bathrooms: 1Full Bathrooms: 3
Bathroom Amenities: Whirlpool, Separate Shower, Double Sink
Bathroom in Basement: 0
Dining Room Info:
Dimensions: —
Location: —Dimensions: —
Floor Type: Hardwood
Kitchen Info:
Dimensions: —
Location: —Dimensions: —
Floor Type: Hardwood
Features: Eating Area-Breakfast Bar
Living Room Info:
Dimensions: —
Location: —Dimensions: —
Floor Type: Hardwood
Family Room Info:
Dimensions: —
Location: —Dimensions: —
Floor Type: Hardwood
Additional Rooms Info:
Rooms: Recreation Room, Utility Room-1st Floor
Basement: PartialRooms: Recreation Room, Utility Room-1st Floor
Other Specifics
| 2 | |
| Concrete Perimeter | |
| Garage | |
| — | |
| — | |
| — | |
| Balcony, Deck | |
| Water View | |
| 110X72 | |
| — | |
| Full | |
| Vaulted/Cathedral Ceilings, Skylight(s) | |
| Range, Microwave, Dishwasher, Refrigerator, Washer, Dryer | |
| Not in DB | |
| Dock | |
| — | |
| Wood Burning, Gas Starter |
Tax History
| Year | Property Taxes |
|---|---|
| 2007 | $3,800 |
| 2009 | $4,400 |
Contact Agent
Nearby Similar Homes
8911 Mckinley Drive, Barrington, Illinois 60010

For Sale
$650,000
4 beds / 3.1 baths / 4,854 ft2
Single Family / Built: 1993
12
409 Ski Hill Road, Fox River Grove, Illinois 60021
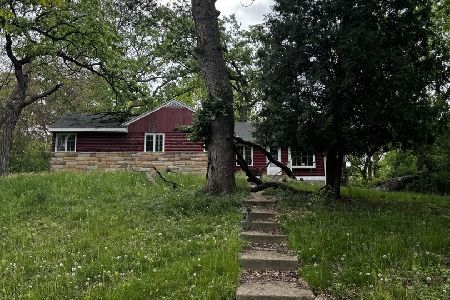
Short Sale
$199,900
3 beds / 2.0 baths / 1,102 ft2
Single Family / Built: 1927
160
912 Johnson Street, Fox River Grove, Illinois 60021
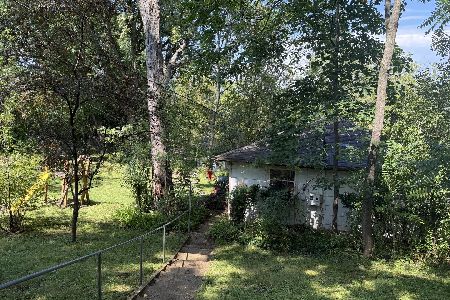
For Sale
$75,000
2 beds / 1.0 baths / 936 ft2
Single Family / Built: 1942
13
Nearby Sold Comparables
8809 Mckinley Drive, Barrington, Illinois 60010

Sold
$279,000
3 beds / 2.1 baths / 0 ft2
Single Family / Built: 1994
6705
8807 Mckinley Drive, Barrington, Illinois 60010
Sold
$185,000
3 beds / 2.0 baths / 0 ft2
Single Family / Built: 1950
6782
8813 Mckinley Drive, Barrington, Illinois 60010
Sold
$289,000
3 beds / 2.1 baths / 2,000 ft2
Single Family / Built: 1993
5362
8820 Mckinley, Barrington, Illinois 60010
Sold
$172,000
2 beds / 1.0 baths / 1,200 ft2
Single Family / Built: —
4987
8902 Roland Drive, Barrington, Illinois 60010
Sold
$69,900
3 beds / 2.0 baths / 1,970 ft2
Single Family / Built: 1947
5880
Contact Agent
Listing Provided By
Keller Williams Success Realty
