

8813 Mckinley Drive, Barrington, Illinois 60010
Subdivision > Kelsey's Grand View
Sorry, we are updating photos, please update this page in 15 minutes
$255,000
|
Sold
|
|
| Status: | Closed |
| Sqft: | 2,000 |
| Cost/Sqft: | $145 |
| Beds: | 3 |
| Baths: | 3 |
| Year Built: | 1993 |
| Property Taxes: | $5,197 |
| Days On Market: | 5358 |
| Lot Size: | 0,00 |
Description
Open floor plan and views of the Fox make this a special home.Enjoy the river just steps away Low association fees and possibility of your own dock. 3bedrooms plus upstairs loft/playroom area.New Master bath in 2008 with whirlpool tub and seperate shower.Large open kitchen is the heart of the home with hardwood floors,island,and ss appli.Lg deck adjacent to kitchen provides outdoor living space.Barr schools
Property Specifics
| Single Family | |
| — | |
| — | |
| 1993 | |
| Partial | |
| Cedar | |
| Asphalt | |
| CUSTOM | |
| No | |
| — |
| Mc Henry | |
| Kelsey's Grand View | |
| 60 / Annual | |
| Other | |
| Shared Well | |
| Septic-Private | |
| Central Air | |
| Natural Gas, Forced Air | |
| 08000278 | |
| 2017479037 |
Nearby Schools
| NAME: | DISTRICT: | DISTANCE: | |
|---|---|---|---|
|
Grade School
Countryside Elementary School |
220 | — | |
|
Middle School
Barrington Middle School - Prair |
220 | Not in DB | |
|
High School
Barrington High School |
220 | Not in DB | |
Property History
| DATE: | EVENT: | PRICE: | SOURCE: |
|---|---|---|---|
| 1 Jun, 2012 | Sold | $255,000 | MRED MLS |
| 27 Apr, 2012 | Under contract | $289,000 | MRED MLS |
| — | Last price change | $299,900 | MRED MLS |
| 21 Feb, 2012 | Listed for sale | $325,000 | MRED MLS |
Sorry, we are updating photos, please update this page in 15 minutes
Room Specifics
All Bedroom Info:
Total Bedrooms: 3
Bedrooms Above Ground: 3
Bedrooms Below Ground: 0
Total Bedrooms: 3
Bedrooms Above Ground: 3
Bedrooms Below Ground: 0
Second Bedroom Info:
Dimensions: —
Location: —Dimensions: —
Floor Type: Carpet
Third Bedroom Info:
Dimensions: —
Location: —Dimensions: —
Floor Type: Carpet
Bathroom Info:
Full Bathrooms: 3
Partial Bathrooms: 1Full Bathrooms: 3
Bathroom Amenities: Whirlpool, Separate Shower
Bathroom in Basement: 0
Dining Room Info:
Dimensions: —
Location: —Dimensions: —
Floor Type: Hardwood
Kitchen Info:
Dimensions: —
Location: —Dimensions: —
Floor Type: Hardwood
Features: Eating Area-Breakfast Bar, Eating Area-Table Space, Island, Pantry-Closet
Laundry Room Info:
Dimensions: —
Location: —Dimensions: —
Floor Type: Carpet
Living Room Info:
Dimensions: —
Location: —Dimensions: —
Floor Type: Hardwood
Family Room Info:
Dimensions: —
Location: —Dimensions: —
Floor Type: Hardwood
Additional Rooms Info:
Rooms: Deck, Loft
Basement: PartialRooms: Deck, Loft
Other Specifics
| 2 | |
| Concrete Perimeter | |
| Garage | |
| — | |
| — | |
| — | |
| Deck, Storms/Screens | |
| Beach, Landscaped | |
| 78X110 | |
| Pull Down Stair | |
| Full | |
| Skylight(s), Hardwood Floors, First Floor Laundry | |
| Range, Dishwasher, High End Refrigerator, Disposal, Stainless Steel Appliance(s) | |
| Not in DB | |
| Dock | |
| — | |
| Gas Log, Gas Starter |
Tax History
| Year | Property Taxes |
|---|---|
| 2012 | $5,197 |
Contact Agent
Nearby Similar Homes
8911 Mckinley Drive, Barrington, Illinois 60010

For Sale
$650,000
4 beds / 3.1 baths / 4,854 ft2
Single Family / Built: 1993
8
409 Ski Hill Road, Fox River Grove, Illinois 60021
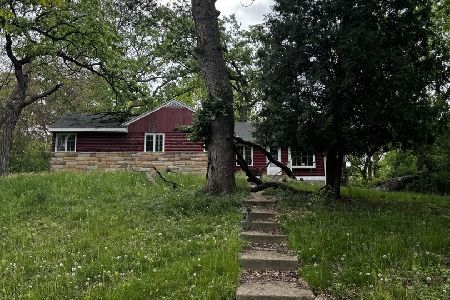
Short Sale
$199,900
3 beds / 2.0 baths / 1,102 ft2
Single Family / Built: 1927
156
912 Johnson Street, Fox River Grove, Illinois 60021
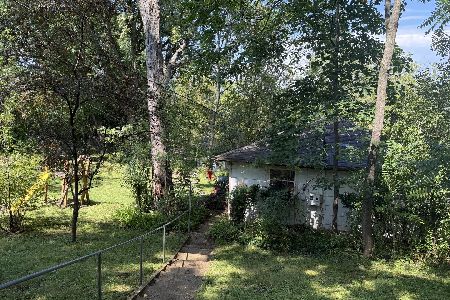
For Sale
$75,000
2 beds / 1.0 baths / 936 ft2
Single Family / Built: 1942
9
Nearby Sold Comparables
8809 Mckinley, Barrington, Illinois 60010

Sold
$374,000
3 beds / 2.1 baths / 0 ft2
Single Family / Built: 1994
7198
8809 Mckinley Drive, Barrington, Illinois 60010
Sold
$279,000
3 beds / 2.1 baths / 0 ft2
Single Family / Built: 1994
6701
8807 Mckinley Drive, Barrington, Illinois 60010
Sold
$185,000
3 beds / 2.0 baths / 0 ft2
Single Family / Built: 1950
6778
8902 Roland Drive, Barrington, Illinois 60010
Sold
$69,900
3 beds / 2.0 baths / 1,970 ft2
Single Family / Built: 1947
5876
8902 Roland Drive, Barrington, Illinois 60010
Sold
$274,900
3 beds / 2.0 baths / 1,970 ft2
Single Family / Built: 1947
3910
Contact Agent
Listing Provided By
RE/MAX of Barrington
