

881 Hampton Lane, Yorkville, Illinois 60560
Subdivision > Raintree Village
Sorry, we are updating photos, please update this page in 15 minutes
$166,000
|
Sold
|
|
| Status: | Closed |
| Sqft: | 2,527 |
| Cost/Sqft: | $66 |
| Beds: | 4 |
| Baths: | 3 |
| Year Built: | 2006 |
| Property Taxes: | $7,946 |
| Days On Market: | 5887 |
| Lot Size: | 0,00 |
Description
FORECLOSED PROPERTY IN A POOL & CLUBHOUSE COMMUNITY*4 BRS, 2.1 BATH* FULL WALK-OUT BSMT*2 STY FOYER*KITCHEN W/ISLAND*HW FLRS IN FOYER, HALL, KITCHEN*1ST FL OFFICE/DEN*FIREPLACE*1ST FLR UTILITY RM*MASTER BEDROOM HAS VAULTED CEILING, DUAL CLOSETS*MASTER BATH WITH DUAL SINKS, SOAKING TUB, SEPARATE SHOWER*PREMIUM LOT WITH GEORGEOUS VIEW* BACKS TO GREEN AREA, WOODED, WATER VIEWS*SSA ($1,910) IS INCLUDED IN TAX BILL AMOUNT
Property Specifics
| Single Family | |
| — | |
| — | |
| 2006 | |
| Full, Walkout | |
| Aluminum/Vinyl/Steel Siding | |
| — | |
| — | |
| No | |
| 0 |
| Kendall | |
| Raintree Village | |
| 144 / Quarterly | |
| Clubhouse, Exercise Facilities, Pool | |
| Public | |
| Public Sewer | |
| Central Air | |
| Natural Gas, Forced Air | |
| 07631973 | |
| 0503351006 |
Property History
| DATE: | EVENT: | PRICE: | SOURCE: |
|---|---|---|---|
| 17 Aug, 2011 | Sold | $166,000 | MRED MLS |
| 27 Jun, 2011 | Under contract | $167,000 | MRED MLS |
| — | Last price change | $175,000 | MRED MLS |
| 13 Sep, 2010 | Listed for sale | $214,900 | MRED MLS |
| 17 Mar, 2014 | Sold | $217,500 | MRED MLS |
| 20 Feb, 2014 | Under contract | $224,900 | MRED MLS |
| 29 Jan, 2014 | Listed for sale | $224,900 | MRED MLS |
Sorry, we are updating photos, please update this page in 15 minutes
Room Specifics
All Bedroom Info:
Total Bedrooms: 4
Bedrooms Above Ground: 4
Bedrooms Below Ground: 0
Total Bedrooms: 4
Bedrooms Above Ground: 4
Bedrooms Below Ground: 0
Second Bedroom Info:
Dimensions: —
Location: —Dimensions: —
Floor Type: Carpet
Third Bedroom Info:
Dimensions: —
Location: —Dimensions: —
Floor Type: Carpet
Fourth Bedroom Info:
Dimensions: —
Location: —Dimensions: —
Floor Type: Carpet
Bathroom Info:
Full Bathrooms: 3
Partial Bathrooms: 1Full Bathrooms: 3
Bathroom Amenities: Separate Shower, Double Sink
Bathroom in Basement: 0
Dining Room Info:
Dimensions: —
Location: —Dimensions: —
Floor Type: Carpet
Kitchen Info:
Dimensions: —
Location: —Dimensions: —
Floor Type: Hardwood
Features: Eating Area-Breakfast Bar, Eating Area-Table Space, Island, Pantry-Closet
Living Room Info:
Dimensions: —
Location: —Dimensions: —
Floor Type: Carpet
Family Room Info:
Dimensions: —
Location: —Dimensions: —
Floor Type: Carpet
Additional Rooms Info:
Rooms: Breakfast Room, Office
Basement: Full, WalkoutRooms: Breakfast Room, Office
Other Specifics
| 2 | |
| — | |
| Garage | |
| — | |
| — | |
| — | |
| Balcony, Deck | |
| Water View, Wooded | |
| 90 X 135 | |
| — | |
| Full | |
| Vaulted/Cathedral Ceilings | |
| — | |
| Not in DB | |
| Clubhouse, Pool | |
| — | |
| Gas Starter |
Tax History
| Year | Property Taxes |
|---|---|
| 2011 | $7,946 |
| 2014 | $8,323 |
Contact Agent
Nearby Similar Homes
801 Parkside Lane, Yorkville, Illinois 60560
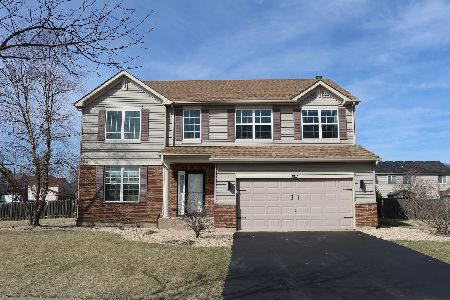
For Sale
$449,000
4 beds / 2.1 baths / 3,163 ft2
Single Family / Built: 2007
219
867 Greenfield, Yorkville, Illinois 60560
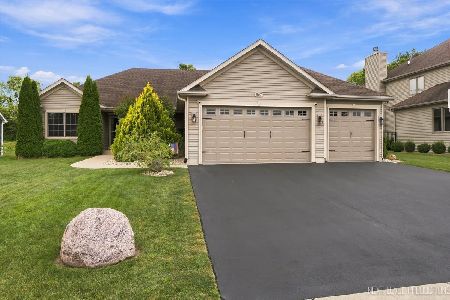
For Sale
$550,000
3 beds / 3.0 baths / 1,850 ft2
Single Family / Built: 2016
4
2164 Tremont Avenue, Yorkville, Illinois 60560
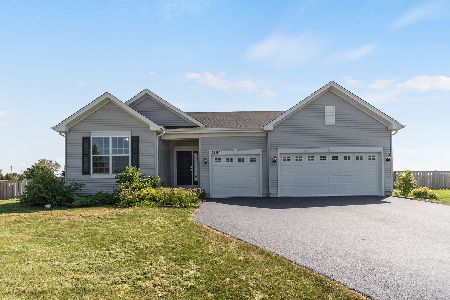
For Sale
$520,000
3 beds / 2.0 baths / 2,359 ft2
Single Family / Built: 2022
32
584 Manchester Lane, Yorkville, Illinois 60560

For Sale
$429,000
3 beds / 2.0 baths / 1,866 ft2
Single Family / Built: 2020
31
541 Ashworth Lane, Yorkville, Illinois 60560

For Sale
$489,900
4 beds / 2.1 baths / 3,146 ft2
Single Family / Built: 2022
33
1805 Country Hills Drive, Yorkville, Illinois 60560
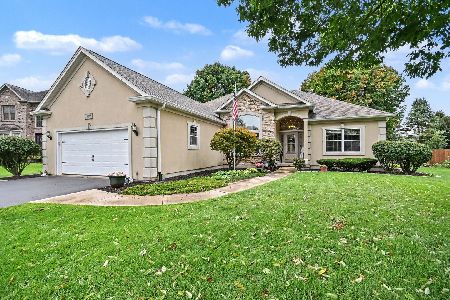
For Sale
$524,900
3 beds / 2.1 baths / 2,044 ft2
Single Family / Built: 1997
33
Nearby Sold Comparables
881 Hampton Lane, Yorkville, Illinois 60560

Sold
$224,900
4 beds / 2.1 baths / 2,527 ft2
Single Family / Built: 2006
4653
867 Hampton Lane, Yorkville, Illinois 60560
Sold
$159,900
4 beds / 2.1 baths / 2,705 ft2
Single Family / Built: 2006
5771
867 Hampton Lane, Yorkville, Illinois 60560
Sold
$242,900
4 beds / 2.1 baths / 2,705 ft2
Single Family / Built: 2006
5298
882 Hampton Lane, Yorkville, Illinois 60560
Sold
$259,000
4 beds / 2.2 baths / 2,705 ft2
Single Family / Built: 2006
4241
882 Hampton Lane, Yorkville, Illinois 60560
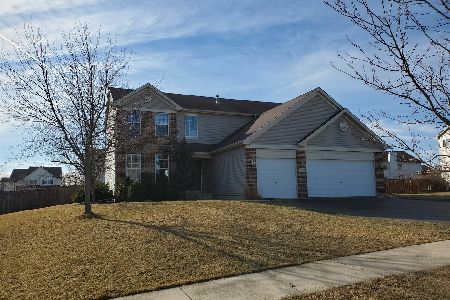
Sold
$309,900
4 beds / 2.2 baths / 2,705 ft2
Single Family / Built: 2006
2054
892 Hampton Lane, Yorkville, Illinois 60560
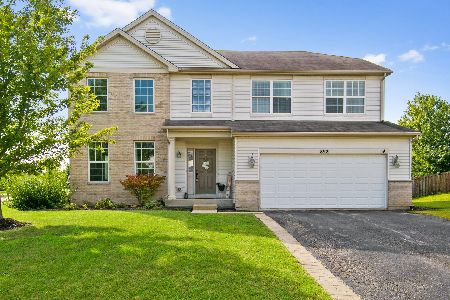
Sold
$349,900
4 beds / 2.1 baths / 2,948 ft2
Single Family / Built: 2006
1896
Contact Agent
Listing Provided By
Coldwell Banker The Real Estate Group
