

8817 Galleria Court, Spring Grove, Illinois 60081
Subdivision > Oak Valley Estates
Sorry, we are updating photos, please update this page in 15 minutes
$245,000
|
Sold
|
|
| Status: | Closed |
| Sqft: | 4,240 |
| Cost/Sqft: | $60 |
| Beds: | 4 |
| Baths: | 3 |
| Year Built: | 1992 |
| Property Taxes: | $5,949 |
| Days On Market: | 4382 |
| Lot Size: | 0,69 |
Description
Great Custom Ranch Built w/2x6 Construction. 4 Bed, 2.1 Bath, 3 Car Heated Gar w/Finished Walk-Out Bsmt has Wood Burning FP, Bonus Room, Hot Tub, Work Shop & Ample Storage. Updated Kitchen w/all appliances inc. Large FR w/Vaulted Ceilings & Wood Burning Gas Start Brick FP. Updated Utilities: Furnace (2014), H20 Heater (2014), Well Tank (2014), Water Softener (2012), A/C (2007) & Roof (2007). W&D (2015) A Must See!
Property Specifics
| Single Family | |
| — | |
| Ranch | |
| 1992 | |
| Full, Walkout | |
| Aluminum Siding, Brick | |
| Asphalt | |
| — | |
| No | |
| 0.69 |
| Mc Henry | |
| Oak Valley Estates | |
| 0 / Not Applicable | |
| None | |
| Private Well | |
| Septic-Private | |
| Central Air | |
| Natural Gas, Forced Air | |
| 08785996 | |
| 0424151021 |
Nearby Schools
| NAME: | DISTRICT: | DISTANCE: | |
|---|---|---|---|
|
Grade School
Spring Grove Elementary School |
2 | — | |
|
Middle School
Nippersink Middle School |
2 | Not in DB | |
|
High School
Richmond-burton Community High S |
157 | Not in DB | |
Property History
| DATE: | EVENT: | PRICE: | SOURCE: |
|---|---|---|---|
| 11 Jun, 2015 | Sold | $245,000 | MRED MLS |
| 18 Apr, 2015 | Under contract | $252,900 | MRED MLS |
| — | Last price change | $254,900 | MRED MLS |
| 13 Nov, 2014 | Listed for sale | $260,000 | MRED MLS |
Sorry, we are updating photos, please update this page in 15 minutes
Room Specifics
All Bedroom Info:
Total Bedrooms: 4
Bedrooms Above Ground: 4
Bedrooms Below Ground: 0
Total Bedrooms: 4
Bedrooms Above Ground: 4
Bedrooms Below Ground: 0
Second Bedroom Info:
Dimensions: —
Location: —Dimensions: —
Floor Type: Carpet
Third Bedroom Info:
Dimensions: —
Location: —Dimensions: —
Floor Type: Carpet
Fourth Bedroom Info:
Dimensions: —
Location: —Dimensions: —
Floor Type: Carpet
Bathroom Info:
Full Bathrooms: 3
Partial Bathrooms: 1Full Bathrooms: 3
Bathroom Amenities: —
Bathroom in Basement: 1
Dining Room Info:
Dimensions: —
Location: —Dimensions: —
Floor Type: Carpet
Kitchen Info:
Dimensions: —
Location: —Dimensions: —
Floor Type: Vinyl
Features: Eating Area-Table Space
Laundry Room Info:
Dimensions: —
Location: —Dimensions: —
Floor Type: Vinyl
Family Room Info:
Dimensions: —
Location: —Dimensions: —
Floor Type: Carpet
Additional Rooms Info:
Rooms: Bonus Room, Storage, Utility Room-Lower Level, Workshop, Other Room
Basement: Full, WalkoutRooms: Bonus Room, Storage, Utility Room-Lower Level, Workshop, Other Room
Other Specifics
| 3 | |
| Concrete Perimeter | |
| Garage | |
| — | |
| — | |
| — | |
| Balcony, Deck, Patio, Storms/Screens | |
| — | |
| 173 X 200 X 128 X 205 | |
| — | |
| Full | |
| Vaulted/Cathedral Ceilings, Skylight(s), Hot Tub, First Floor Bedroom, First Floor Laundry, First Floor Full Bath | |
| Range, Microwave, Dishwasher, Refrigerator, Washer, Dryer | |
| Not in DB | |
| — | |
| — | |
| Wood Burning, Gas Starter |
Tax History
| Year | Property Taxes |
|---|---|
| 2015 | $5,949 |
Contact Agent
Nearby Similar Homes
8707 Deer Trail Road, Spring Grove, Illinois 60081

For Sale
$414,000
3 beds / 2.0 baths / 2,099 ft2
Single Family / Built: 1990
50
8404 Squirrel Drive, Spring Grove, Illinois 60081

For Sale
$599,000
3 beds / 4.0 baths / 2,475 ft2
Single Family / Built: 2003
71
Nearby Sold Comparables
8815 Galleria Court, Spring Grove, Illinois 60081

Sold
$199,900
3 beds / 2.2 baths / 2,660 ft2
Single Family / Built: 1991
4296
8815 Galleria Court, Spring Grove, Illinois 60081
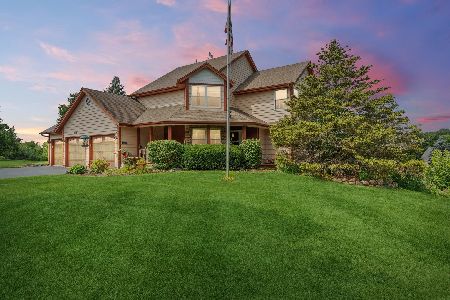
Sold
$389,900
3 beds / 2.2 baths / 2,660 ft2
Single Family / Built: 1991
1175
3101 Monterra Drive, Spring Grove, Illinois 60081
Sold
$264,900
4 beds / 3.1 baths / 2,278 ft2
Single Family / Built: 1991
5105
8816 Galleria Court, Spring Grove, Illinois 60081
Sold
$229,000
4 beds / 2.2 baths / 2,200 ft2
Single Family / Built: 1992
6401
8816 Galleria Court, Spring Grove, Illinois 60081
Sold
$239,900
4 beds / 2.2 baths / 2,200 ft2
Single Family / Built: 1992
4752
Contact Agent
Listing Provided By
RE/MAX Suburban
