

8404 Squirrel Drive, Spring Grove, Illinois 60081


$599,000
|
For Sale
|
|
| Status: | Contingent |
| Sqft: | 2,475 |
| Cost/Sqft: | $242 |
| Beds: | 3 |
| Baths: | 4 |
| Year Built: | 2003 |
| Property Taxes: | $10,445 |
| Days On Market: | 71 |
| Lot Size: | 1,03 |
Description
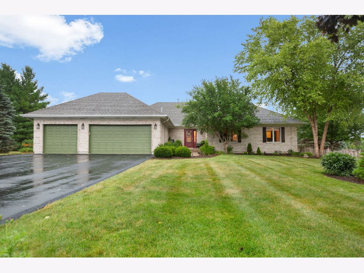
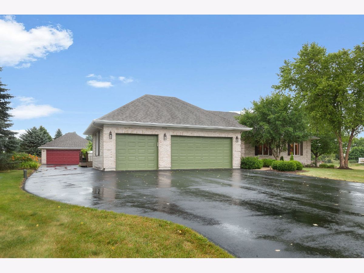
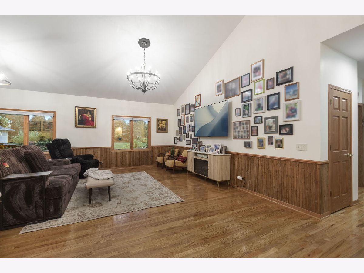
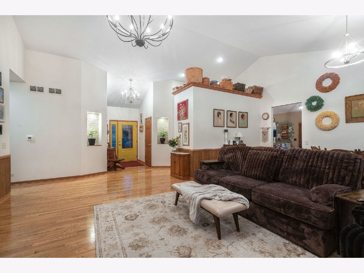
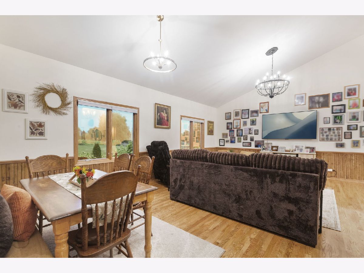
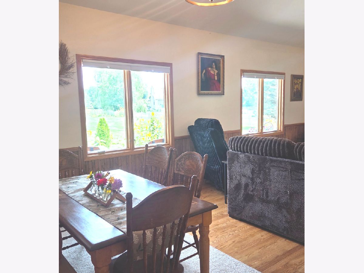
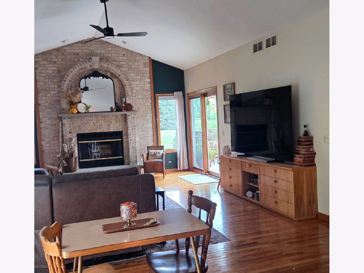
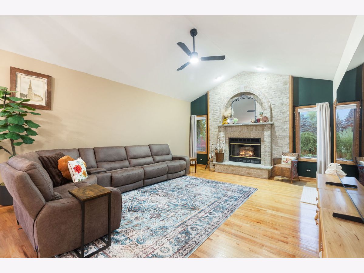
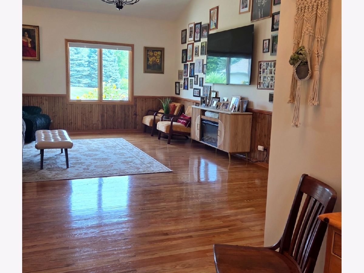
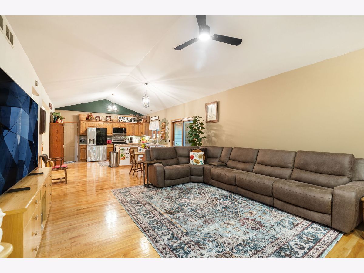
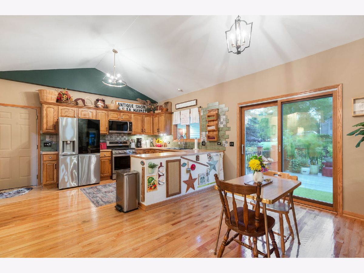
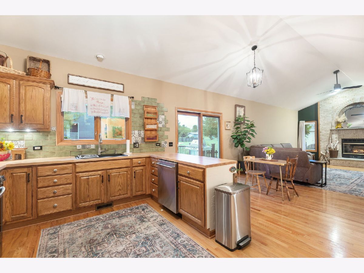
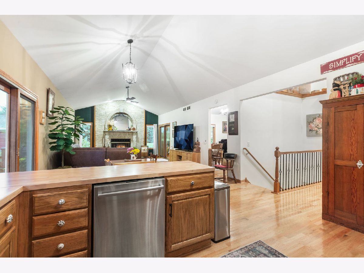
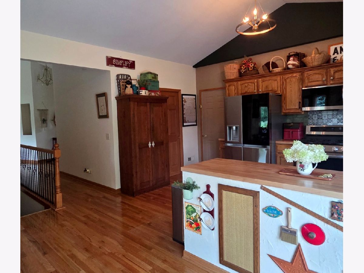
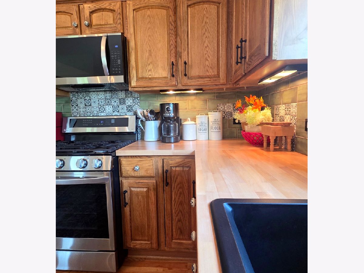
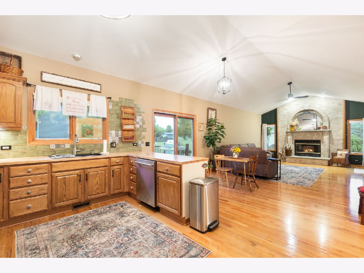
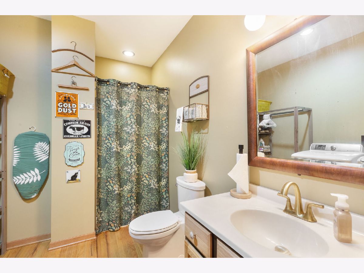
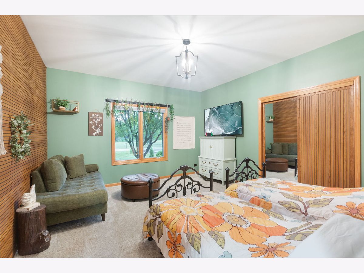
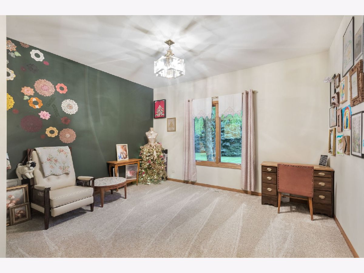
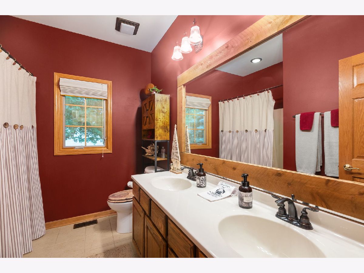
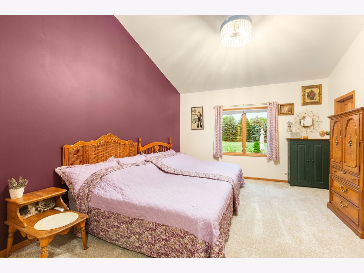
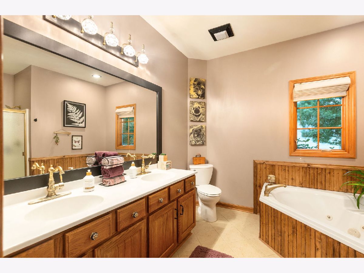
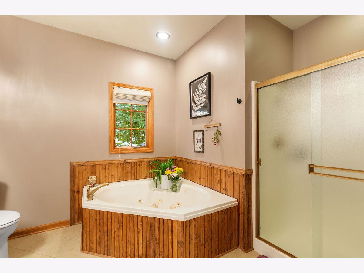
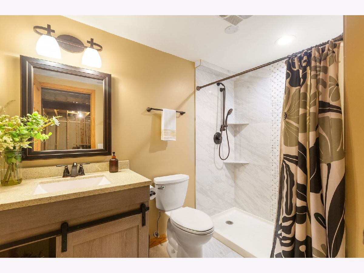
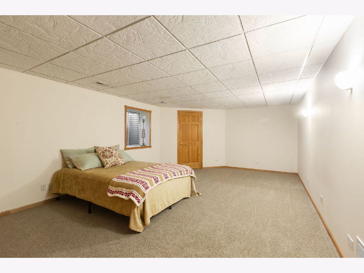
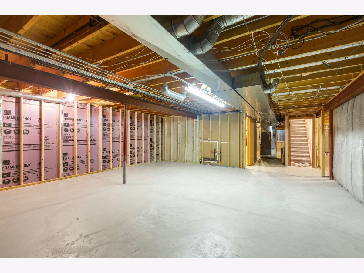
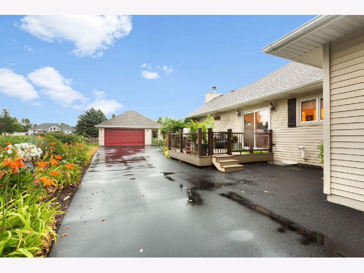
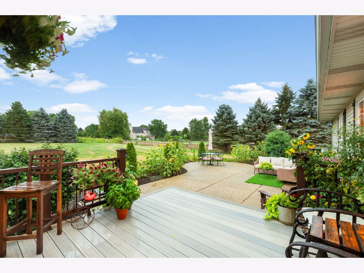
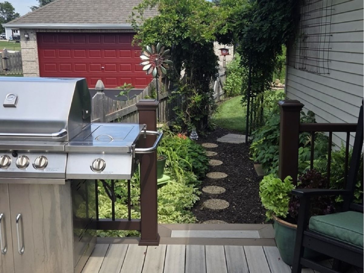
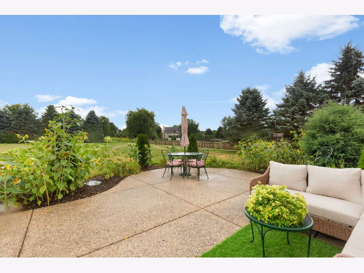
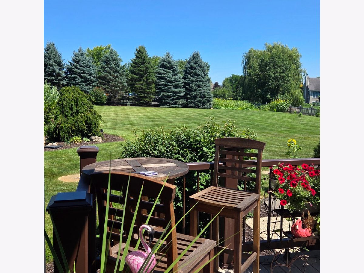
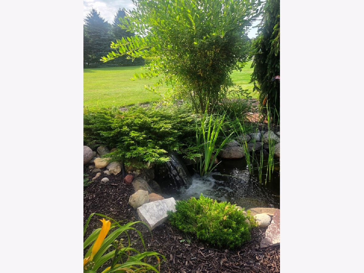
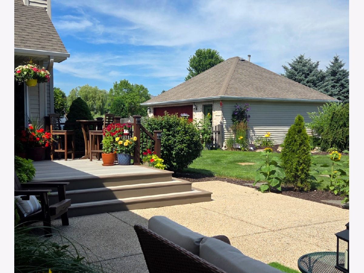
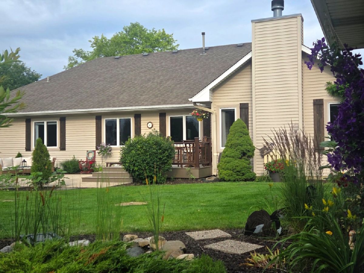
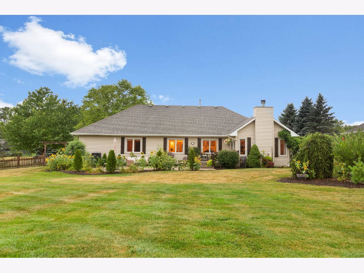
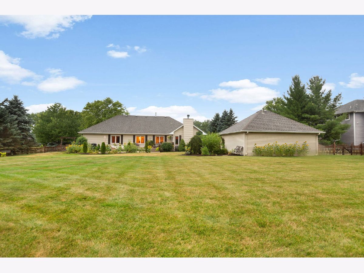
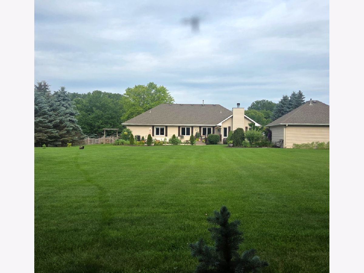
Move right into this beautifully updated ranch home offering exceptional space, quality, and versatility. Featuring 3 spacious bedrooms and 3 full bathrooms on the main level, plus an additional bedroom and full bath in the partially finished basement, this home is ideal for families, or those needing extra space. The welcoming living room showcases a cozy wood-burning fireplace, with hardwood flooring throughout the main level, new carpeting in the bedrooms create a warm and inviting atmosphere. The remodeled kitchen is both stylish and functional, featuring butcher block countertops, a beautiful vintage Italian tile backsplash, and abundant workspace. This home has been extensively updated inside and out with high quality improvements. Entire interior professionally painted and all new light fixtures, including a complete tear-out and replacement of the asphalt driveway in 2025, professionally designed landscaping 2026, a cedar-fenced backyard, and two remodeled Trex decks with new railings and accent lighting-perfect for entertaining or enjoying peaceful evenings outdoors. A standout feature is the incredible garage space, offering a 3 1/2-car heated attached garage with new exopy floors in addition to a 21/2-car heated detached garage, providing endless possibilities for vehicles, hobbies, storage, or workshop space. The partially finished basement expands the home's living potential with an additional bedroom, a full bathroom featuring a marble-tiled shower, a second kitchen area, and separate washer and dryer hookups. This flexible space is well-suited for an in-law suite, guest accommodations, rental potential, or extended family living. Located in a quiet, established neighborhood with direct access to walking paths and parks, this home is also part of a golf cart-friendly community, offering a unique lifestyle and small-town charm.
Property Specifics
| Single Family | |
| — | |
| Ranch | |
| 2003 | |
| Partially Finished, Bath/Stubbed, Full | |
| 478 (478 finished) | |
| Vinyl Siding, Brick | |
| Asphalt | |
| — | |
| No | |
| 1.03 |
| — | |
| Whitetail Crossing | |
| 0 / Not Applicable | |
| None | |
| Well | |
| Septic Tank | |
| Central Air | |
| Natural Gas | |
| 12749299 | |
| 0424328004 |
Nearby Schools
| NAME: | DISTRICT: | DISTANCE: | |
|---|---|---|---|
|
Grade School
Spring Grove Elementary School |
2 | — | |
|
Middle School
Nippersink Middle School |
2 | Not in DB | |
|
High School
Richmond-burton Community High S |
157 | Not in DB | |
Property History
| DATE: | EVENT: | PRICE: | SOURCE: |
|---|---|---|---|
| 6 Aug, 2018 | Sold | $344,000 | MRED MLS |
| 10 Jul, 2018 | Under contract | $349,900 | MRED MLS |
| 18 Mar, 2018 | Listed for sale | $349,900 | MRED MLS |
| 2 May, 2025 | Sold | $515,000 | MRED MLS |
| 28 Mar, 2025 | Under contract | $500,000 | MRED MLS |
| 27 Mar, 2025 | Listed for sale | $500,000 | MRED MLS |
| 19 Sep, 2026 | Under contract | $599,000 | MRED MLS |
| 2 Sep, 2026 | Listed for sale | $599,000 | MRED MLS |
Room Specifics
Total Bedrooms: 4
Bedrooms Above Ground: 3
Bedrooms Below Ground: 1
Dimensions: 17X14
Floor Type: Carpet
Dimensions: 14X14
Floor Type: Carpet
Dimensions: 14X14
Floor Type: Carpet
Dimensions: 23X13
Floor Type: —
Full Bathrooms: 4
Bathroom Amenities: Whirlpool, Separate Shower
Bathroom in Basement: 1
Dimensions: 16X10
Floor Type: —
Dimensions: 15X11
Floor Type: —
Dimensions: 8X5
Floor Type: —
Dimensions: 19X13
Floor Type: —
Dimensions: 17X15
Floor Type: —
Rooms: Breakfast Room
Name: Breakfast Room
Dimensions: 15X10
Floor Type: —
Other Specifics
| 5 | |
| Concrete Perimeter | |
| Asphalt, Garage Door Opener, Heated Garage, Garage, Garage Owned, Attached, Detached | |
| Main Level | |
| Hardwood | |
| Deck, Patio | |
| Fenced | |
| Second Garage | |
| — | |
| Landscaped | |
| 154 X 292 X 151 X 317 | |
| Unfinished | |
| Full | |
| Cathedral Ceiling(s), 1st Floor Bedroom, 1st Floor Full Bath | |
| Humidifier | |
| Not in DB | |
| — | |
| — | |
| Wood Burning, Gas Starter |
Tax History
| Year | Property Taxes |
|---|---|
| 2018 | $8,644 |
| 2025 | $9,329 |
| 2026 | $10,445 |
Contact Agent
Nearby Similar Homes

Nearby Sold Comparables

Contact Agent
Listing Provided By
Berkshire Hathaway HomeServices Starck Real Estate
