

8707 Deer Trail Road, Spring Grove, Illinois 60081


$414,000
|
For Sale
|
|
| Status: | Contingent |
| Sqft: | 2,099 |
| Cost/Sqft: | $197 |
| Beds: | 3 |
| Baths: | 2 |
| Year Built: | 1990 |
| Property Taxes: | $6,572 |
| Lot Size: | 0,58 |
Description
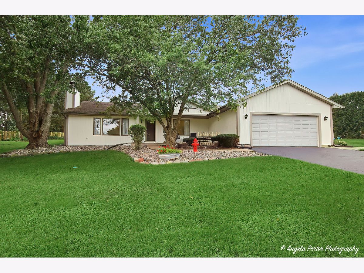
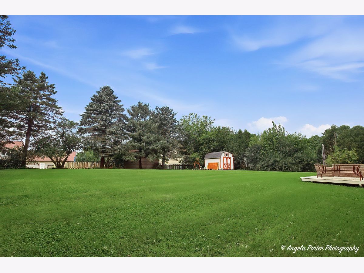
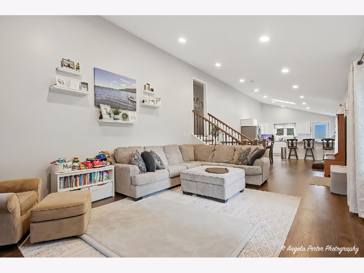
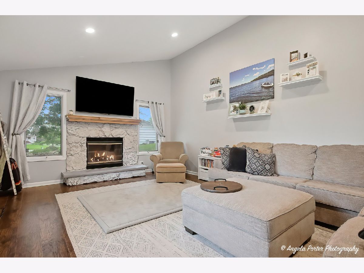
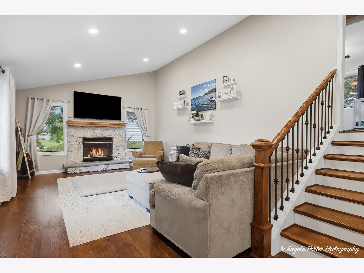
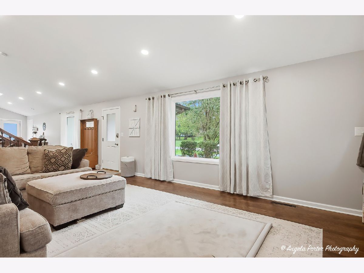
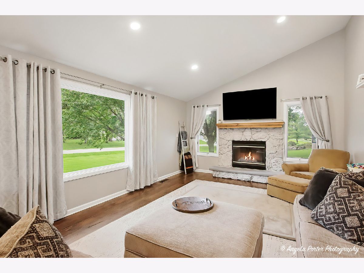
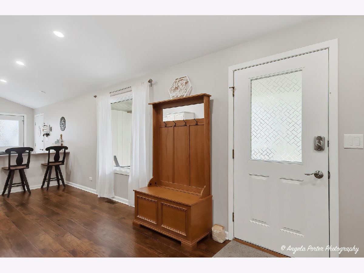
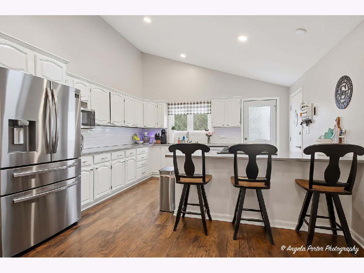
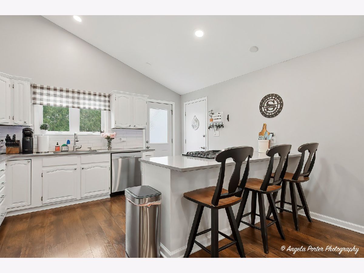
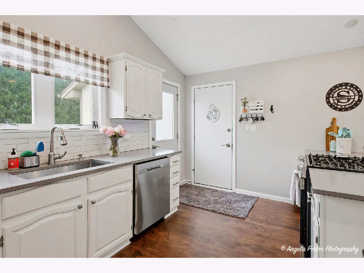
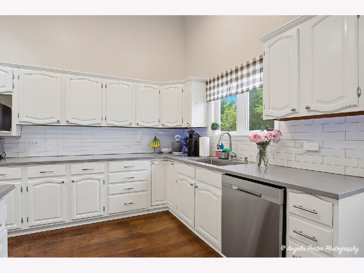
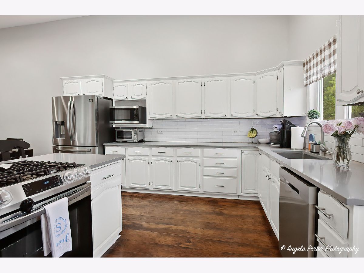
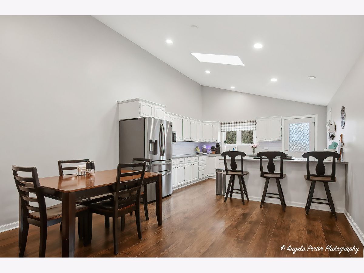
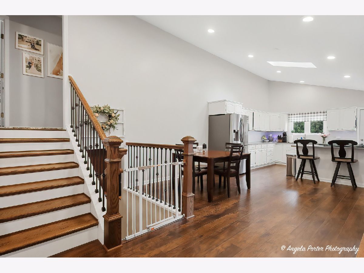
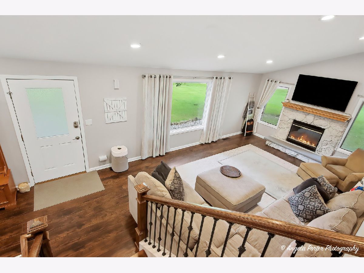
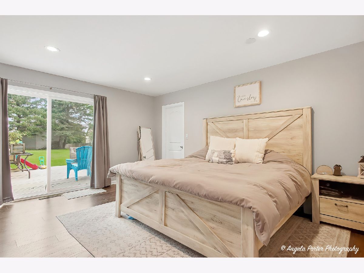
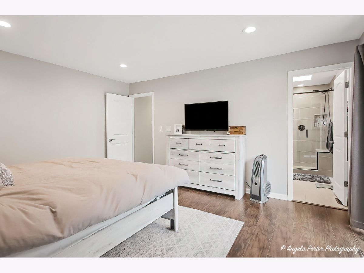
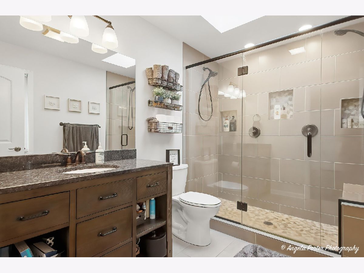
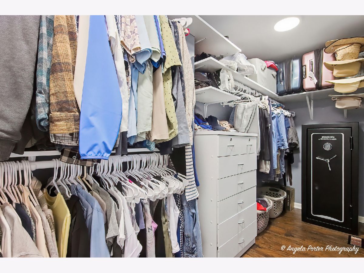
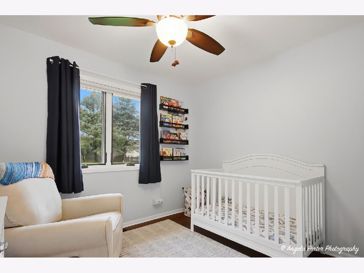
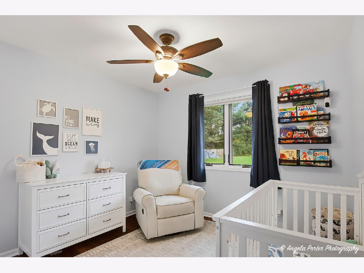
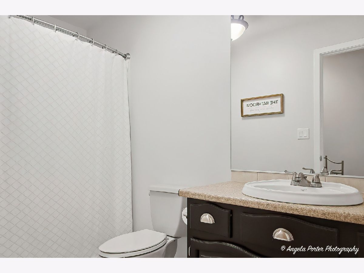
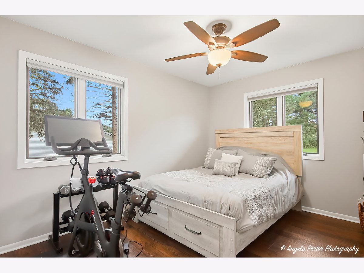
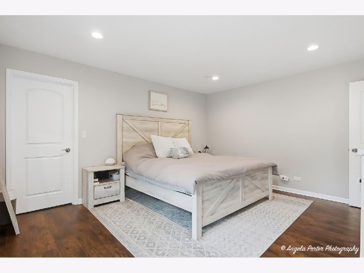
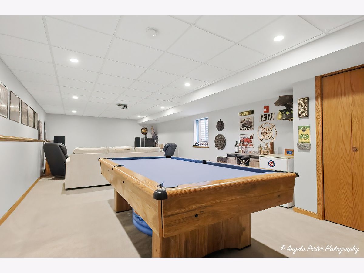
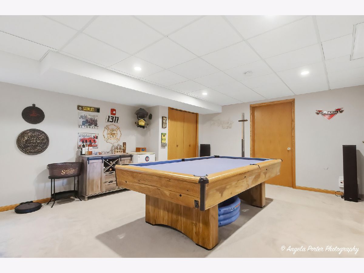
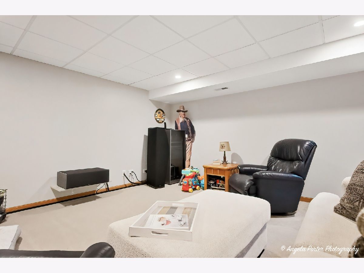
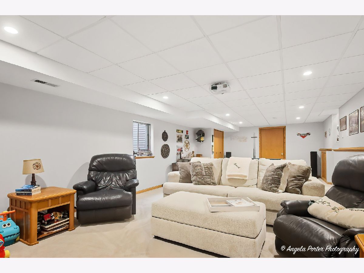
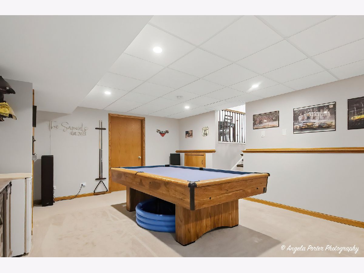
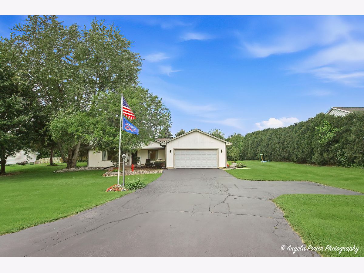
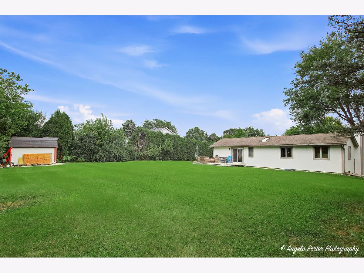
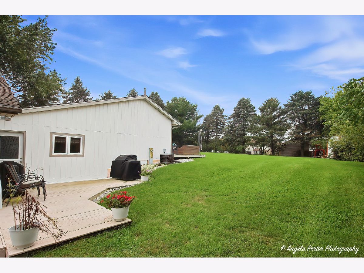
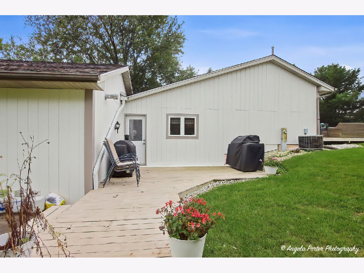
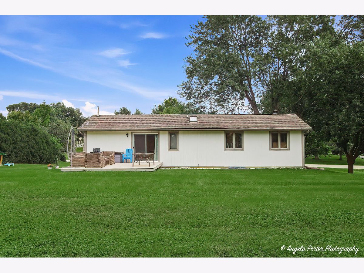
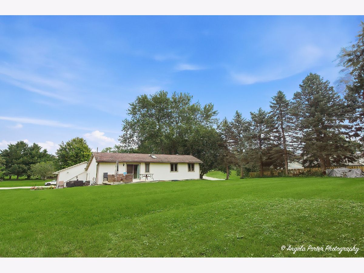
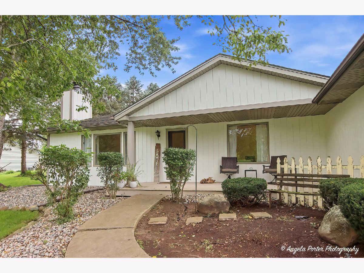
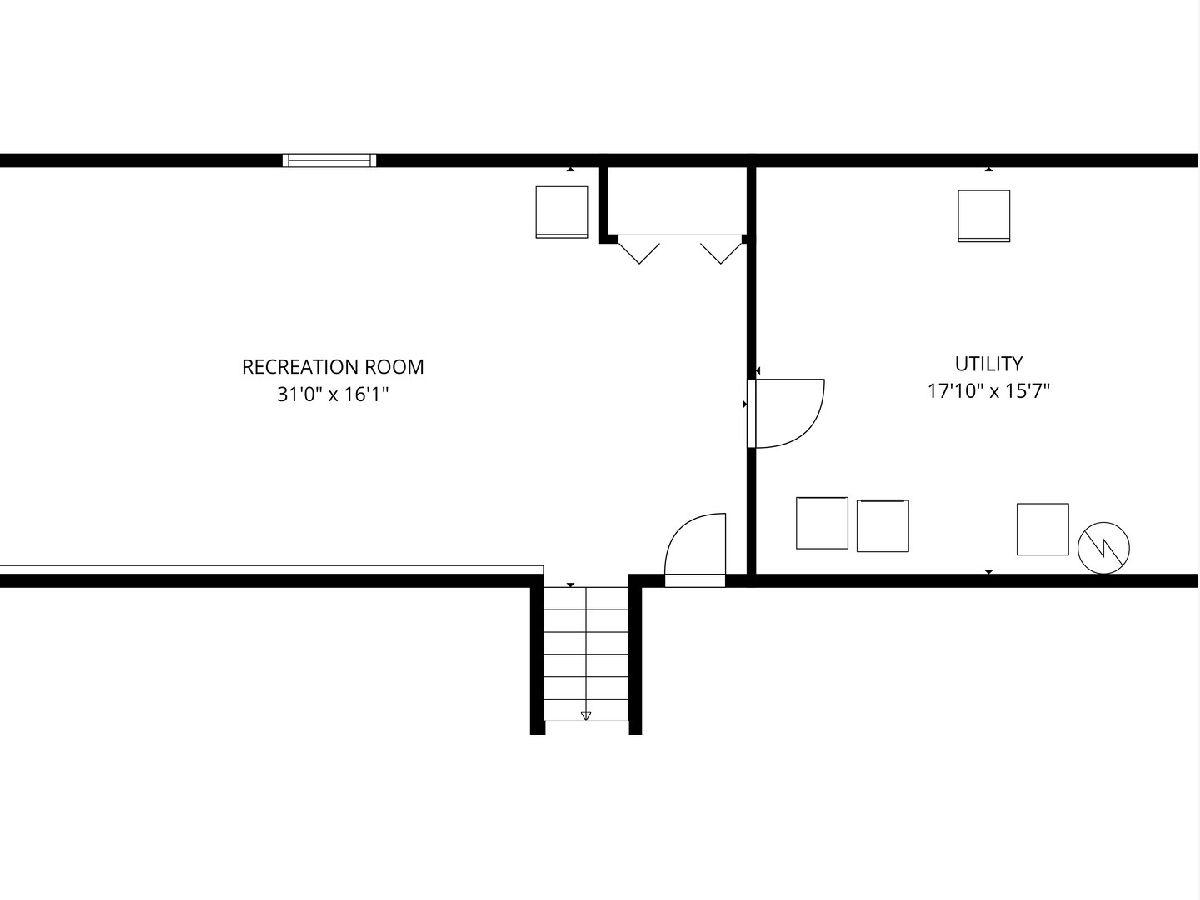
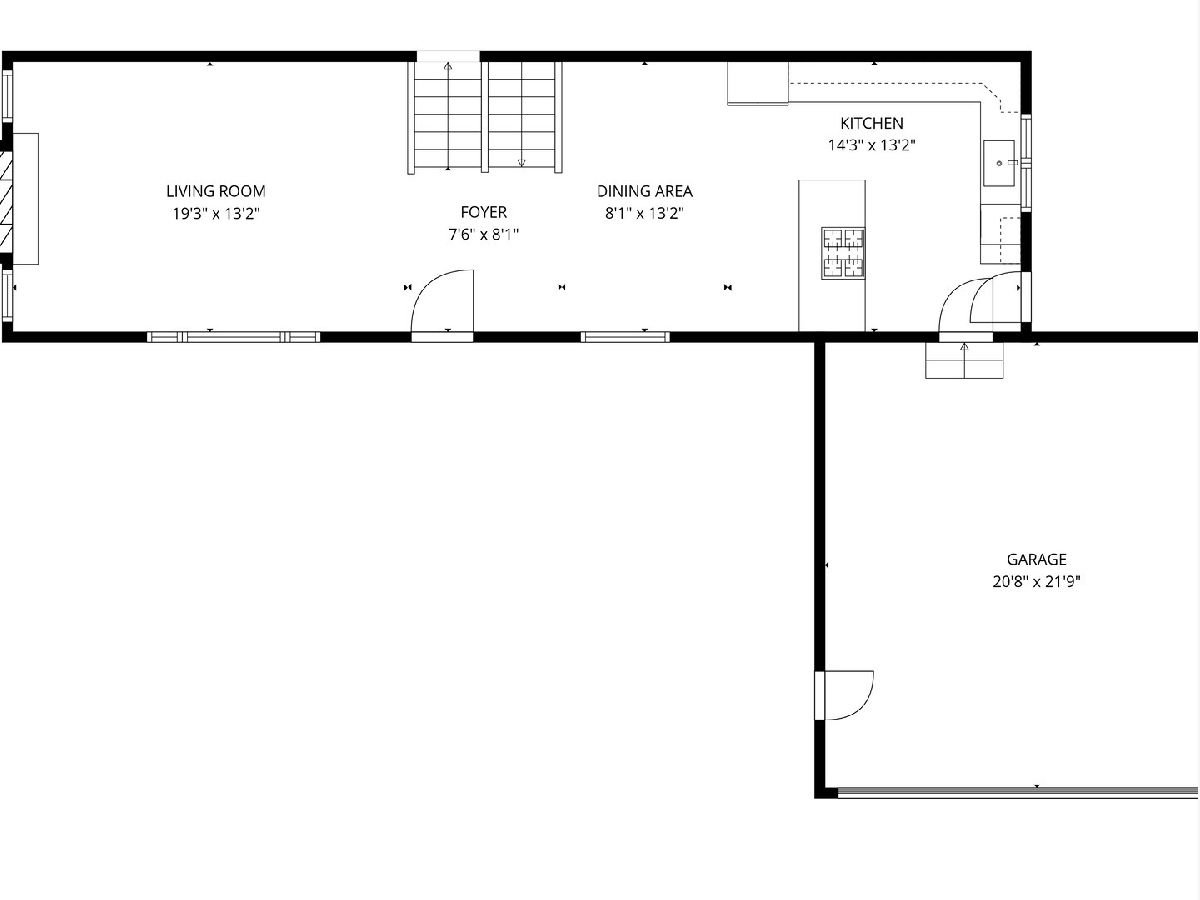
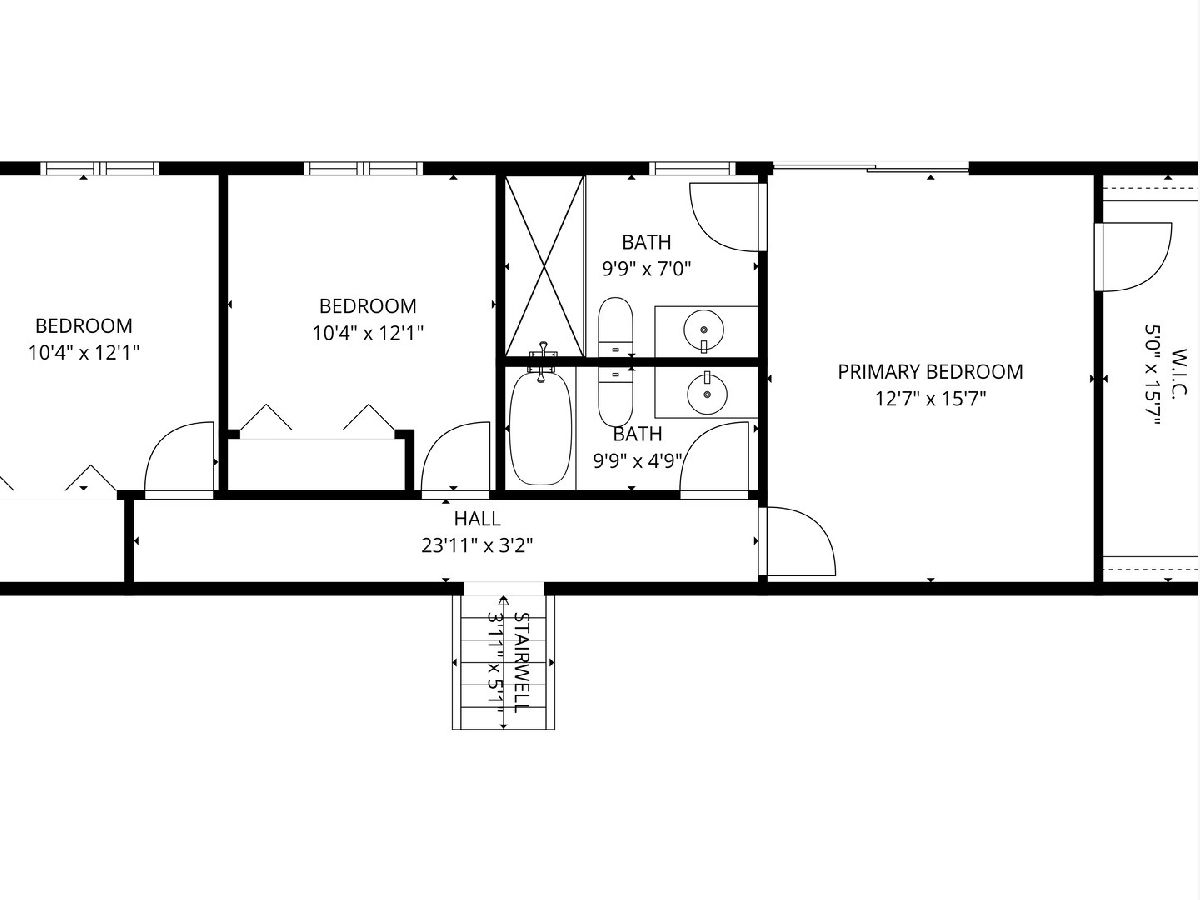
Welcome to 8707 Deer Trail Road-a completely remodeled, turnkey home where modern updates meet everyday comfort in the Oak Valley Hills Subdivision! Offering 3 generously sized bedrooms, 2 bathrooms, large yard, storage shed, and no HOA restrictions, this home delivers complete peace of mind with extensive top-to-bottom updates. Step inside to a bright, open-concept main level designed for seamless living and entertaining. The spacious living room features a cozy fireplace and flows effortlessly into the dining area and kitchen. The kitchen updates include brand-new quartz countertops, sleek all-new appliances, and all-new flooring throughout the home. Upstairs, you'll find 3 bedrooms and 2 full bathrooms, including a private primary suite complete with a spacious 16X5 walk-in closet and a stunning, oversized spa-inspired shower with dual shower heads. New sliding doors lead to a beautiful walk-out patio off of the primary suite as well. The lower level expands your living space with a fully finished basement-ideal for a rec room, home gym, 4th bedroom, or media center. Exterior highlights include fresh exterior paint (2026), a new water heater (2020), and a private backyard equipped with a functional storage shed. Vehicle enthusiasts and hobbyists will love the finished, heated garage, offering year-round utility and comfort. With no HOA fees or restrictions, bring your toys and recreational ideas! Perfectly located in a serene Spring Grove neighborhood, this home is completely move-in ready.
Property Specifics
| Single Family | |
| — | |
| — | |
| 1990 | |
| 2025 | |
| Finished, Full | |
| 858 (553 finished) | |
| Cedar | |
| — | |
| — | |
| No | |
| 0.58 |
| — | |
| — | |
| 0 / Not Applicable | |
| None | |
| Well | |
| Septic Tank | |
| Central Air | |
| Natural Gas, Forced Air | |
| 12766000 | |
| 0424151010 |
Nearby Schools
| NAME: | DISTRICT: | DISTANCE: | |
|---|---|---|---|
|
Grade School
Spring Grove Elementary School |
2 | — | |
|
Middle School
Nippersink Middle School |
2 | Not in DB | |
|
High School
Richmond-burton Community High S |
157 | Not in DB | |
Room Specifics
Total Bedrooms: 3
Bedrooms Above Ground: 3
Bedrooms Below Ground: 0
Dimensions: 13X16
Floor Type: —
Dimensions: 12X10
Floor Type: —
Dimensions: 12X10
Floor Type: —
Full Bathrooms: 2
Bathroom Amenities: —
Bathroom in Basement: 0
Dimensions: 8X13
Floor Type: —
Dimensions: 14X13
Floor Type: —
Dimensions: 18X16
Floor Type: —
Dimensions: 19X13
Floor Type: —
Rooms: Recreation Room, Utility Room-Lower Level, Walk In Closet, Foyer
Name: Recreation Room
Dimensions: 31X16
Floor Type: —
Name: Utility Room-Lower Level
Dimensions: 18X16
Floor Type: —
Name: Walk In Closet
Dimensions: 16X5
Floor Type: —
Name: Foyer
Dimensions: 8X8
Floor Type: —
Other Specifics
| 2 | |
| — | |
| Attached, Garage | |
| — | |
| — | |
| — | |
| — | |
| — | |
| 149X200X101X200 | |
| — | |
| Full | |
| — | |
| — | |
| Not in DB | |
| — | |
| — | |
| — |
Contact Agent
Nearby Similar Homes

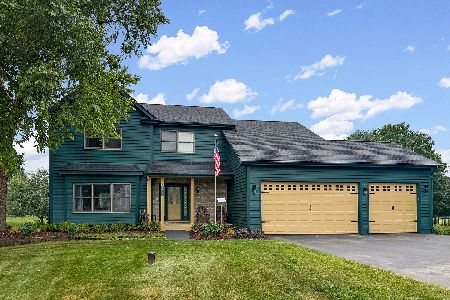
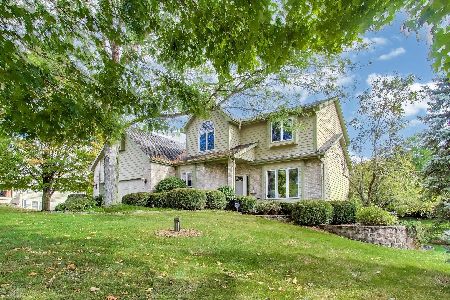
Nearby Sold Comparables

Contact Agent
Listing Provided By
Century 21 Integra
