

8818 178th Street, Tinley Park, Illinois 60487


$380,000
|
Sold
|
|
| Status: | Closed |
| Sqft: | 3,306 |
| Cost/Sqft: | $118 |
| Beds: | 5 |
| Baths: | 4 |
| Year Built: | 1997 |
| Property Taxes: | $9,777 |
| Days On Market: | 2245 |
| Lot Size: | 0,24 |
Description
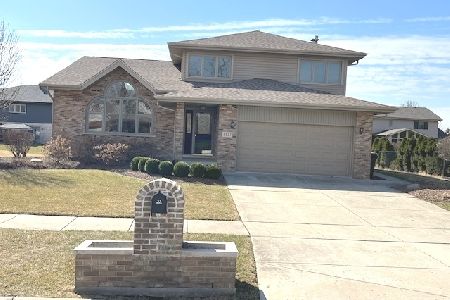
Welcome to this bright, spacious 2 story 5 Bedrooms,4 Baths Berkshire Model. Main level offers oversized Foyer, Vaulted Ceilings, Granite Countertop in Kitchen overlooking Dinette and huge Family Room w/hardwood floors and Gas Logs Fireplace. Main level Bedroom, Laundry Room, Bathroom. Upper Level 4 Bedrooms, Loft, Master Bedroom Suite, Whirlpool, separate Shower.Full finished Basement with Recreation Room & extra living space. Roof 2018, Windows 2013, convection oven, SS appliances, new fans in the house, sprinkler system, pipe in music, bricked mailbox, great storage,walk in closets,house never had any pets. Freshly painted with neutral colors.Finished garage with flexitec flooring. Great, comfortable living in this Radcliffe Subdivision. Seller is offering One Year Home Warranty up to $600 Easy to show.
Property Specifics
| Single Family | |
| — | |
| — | |
| 1997 | |
| Full | |
| Aluminum Siding, Vinyl Siding, Brick | |
| Asphalt | |
| BERKSHIRE | |
| No | |
| 0.24 |
| Cook | |
| Radcliffe Place | |
| — / Not Applicable | |
| None | |
| Lake Michigan | |
| Public Sewer | |
| Central Air | |
| Natural Gas, Forced Air | |
| 10846440 | |
| 27342200090000 |
Property History
| DATE: | EVENT: | PRICE: | SOURCE: |
|---|---|---|---|
| 16 Nov, 2020 | Sold | $380,000 | MRED MLS |
| 10 Sep, 2020 | Under contract | $389,900 | MRED MLS |
| 3 Sep, 2020 | Listed for sale | $389,900 | MRED MLS |


Room Specifics
Total Bedrooms: 5
Bedrooms Above Ground: 5
Bedrooms Below Ground: 0
Dimensions: —
Floor Type: Carpet
Dimensions: —
Floor Type: Carpet
Dimensions: —
Floor Type: Carpet
Full Bathrooms: 4
Bathroom Amenities: Whirlpool, Separate Shower
Bathroom in Basement: 1
Dimensions: —
Floor Type: Carpet
Dimensions: —
Floor Type: Ceramic Tile
Features: Eating Area-Table Space, Island
Dimensions: —
Floor Type: Ceramic Tile
Dimensions: —
Floor Type: Carpet
Dimensions: —
Floor Type: Hardwood
Rooms: Bedroom 5, Loft, Recreation Room, Breakfast Room, Other Room, Foyer
Other Specifics
| 2.5 | |
| Concrete Perimeter | |
| Garage | |
| — | |
| — | |
| — | |
| — | |
| — | |
| 125X86 | |
| — | |
| Full | |
| Vaulted/Cathedral Ceilings, Hardwood Floors, First Floor Bedroom, First Floor Laundry, Walk-In Closet(s) | |
| — | |
| Not in DB | |
| Sidewalks, Street Lights, Street Paved | |
| — | |
| Wood Burning, Gas Starter |
Tax History
| Year | Property Taxes |
|---|---|
| 2020 | $9,777 |
Contact Agent
Nearby Similar Homes




Nearby Sold Comparables


Contact Agent
Listing Provided By
Century 21 Affiliated
