

882 Emerald Drive, Pingree Grove, Illinois 60140
Sorry, we are updating photos, please update this page in 15 minutes
$165,000
|
Sold
|
|
| Status: | Closed |
| Sqft: | 1,617 |
| Cost/Sqft: | $104 |
| Beds: | 3 |
| Baths: | 2 |
| Year Built: | 2007 |
| Property Taxes: | $5,193 |
| Days On Market: | 3113 |
| Lot Size: | 0,00 |
Description
Beautiful and spacious End Unit town home with 3 bedrooms and 2 full baths. Large kitchen with lots of cabinet space. Main level consists of living room, kitchen, full bath, master bedroom with walk-in closets, and 2nd bedroom. The lower level includes family room, 3rd bedroom, full bath, and laundry room. Water heater was replaced in 2017. You have access to Cambridge Lake Community pool, baseball field, bike paths, parks, basketball courts, exercise room and more! The town home is currently being leased until June 30th. Closing will have to be 7/1 or after.
Property Specifics
| Condos/Townhomes | |
| 2 | |
| — | |
| 2007 | |
| Full, English | |
| Aluminum Siding | |
| Asphalt | |
| — | |
| No | |
| — |
| Kane | |
| — | |
| 77 / Monthly | |
| Insurance, Clubhouse, Exercise Facilities, Pool, Exterior Maintenance, Lawn Care, Scavenger, Snow Removal | |
| Public | |
| Public Sewer, Sewer-Storm | |
| Central Air | |
| Natural Gas | |
| 09935755 | |
| 0228308026 |
Property History
| DATE: | EVENT: | PRICE: | SOURCE: |
|---|---|---|---|
| 4 Jun, 2018 | Sold | $165,000 | MRED MLS |
| 2 May, 2018 | Under contract | $168,900 | MRED MLS |
| 2 May, 2018 | Listed for sale | $168,900 | MRED MLS |
Sorry, we are updating photos, please update this page in 15 minutes
Room Specifics
All Bedroom Info:
Total Bedrooms: 3
Bedrooms Above Ground: 3
Bedrooms Below Ground: 0
Total Bedrooms: 3
Bedrooms Above Ground: 3
Bedrooms Below Ground: 0
Second Bedroom Info:
Dimensions: —
Location: —Dimensions: —
Floor Type: Carpet
Third Bedroom Info:
Dimensions: —
Location: —Dimensions: —
Floor Type: Carpet
Bathroom Info:
Full Bathrooms: 2
Partial Bathrooms: 0Full Bathrooms: 2
Bathroom Amenities: —
Bathroom in Basement: 1
Dining Room Info:
Dimensions: —
Location: —Dimensions: —
Floor Type: Hardwood
Kitchen Info:
Dimensions: —
Location: —Dimensions: —
Floor Type: Hardwood
Features: Pantry-Closet
Living Room Info:
Dimensions: —
Location: —Dimensions: —
Floor Type: Carpet
Family Room Info:
Dimensions: —
Location: —Dimensions: —
Floor Type: Carpet
Additional Rooms Info:
Rooms: Utility Room-Lower Level
Basement: Full, EnglishRooms: Utility Room-Lower Level
Other Specifics
| 2 | |
| Concrete Perimeter | |
| Garage | |
| — | |
| — | |
| — | |
| Balcony, Storms/Screens, End Unit | |
| Common Grounds | |
| 2047 SQ. FT. | |
| — | |
| — | |
| Vaulted/Cathedral Ceilings, Hardwood Floors, Laundry Hook-Up in Unit, Storage | |
| Range, Microwave, Dishwasher, Refrigerator, Disposal | |
| Not in DB | |
| — | |
| Bike Room/Bike Trails, Exercise Room, Health Club, Park, Party Room, Sundeck, Pool | |
| — |
Tax History
| Year | Property Taxes |
|---|---|
| 2018 | $5,193 |
Contact Agent
Nearby Similar Homes
1263 Derry Lane, Pingree Grove, Illinois 60140
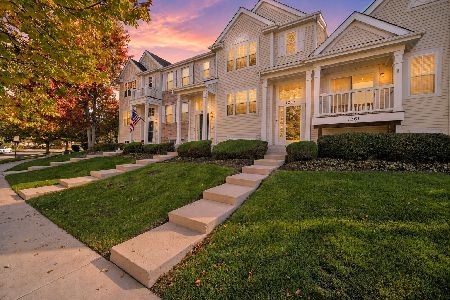
For Sale
$309,900
2 beds / 2.1 baths / 1,757 ft2
Condos/Townhomes / Built: 2006
19
1634 Hannah Lane, Pingree Grove, Illinois 60140
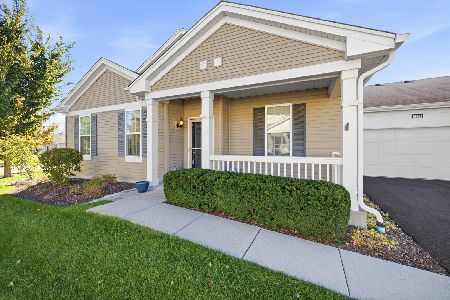
For Sale
$310,000
2 beds / 2.0 baths / 1,332 ft2
Condos/Townhomes / Built: 2014
18
522 Lancaster Drive, Pingree Grove, Illinois 60140
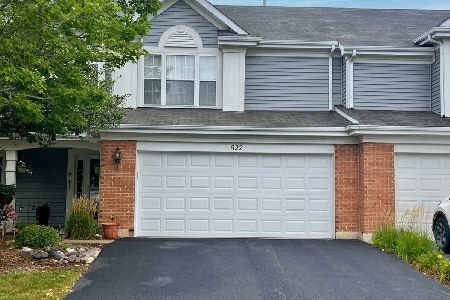
For Sale
$278,900
2 beds / 2.1 baths / 1,530 ft2
Condos/Townhomes / Built: 2006
47
1084 Savannah Lane, Pingree Grove, Illinois 60140
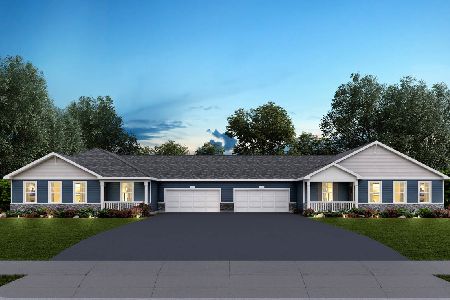
For Sale
$339,990
2 beds / 2.0 baths / 1,360 ft2
Condos/Townhomes / Built: 2026
140
1082 Savannah Lane, Pingree Grove, Illinois 60140
For Sale
$334,990
2 beds / 2.0 baths / 1,360 ft2
Condos/Townhomes / Built: 2026
140
1510 Sequoia Way, Pingree Grove, Illinois 60140
For Sale
$334,900
3 beds / 2.1 baths / 1,827 ft2
Condos/Townhomes / Built: 2024
65
Nearby Sold Comparables
884 Emerald Drive, Pingree Grove, Illinois 60140

Sold
$124,900
2 beds / 2.1 baths / 1,728 ft2
Condos/Townhomes / Built: 2005
5773
884 Emerald Drive, Pingree Grove, Illinois 60140
Sold
$169,900
3 beds / 2.1 baths / 1,728 ft2
Condos/Townhomes / Built: 2006
2527
884 Emerald Drive, Pingree Grove, Illinois 60140

Sold
$224,900
3 beds / 2.1 baths / 1,728 ft2
Condos/Townhomes / Built: 2006
1535
886 Emerald Drive, Pingree Grove, Illinois 60140
Sold
$119,900
2 beds / 1.1 baths / 1,310 ft2
Condos/Townhomes / Built: 2005
4097
888 Emerald Drive, Pingree Grove, Illinois 60140
Sold
$126,500
3 beds / 2.1 baths / 1,728 ft2
Condos/Townhomes / Built: 2005
5523
Contact Agent
Listing Provided By
Baird & Warner
