

8821 167th Street, Orland Hills, Illinois 60487
Sorry, we are updating photos, please update this page in 15 minutes
$197,500
|
Sold
|
|
| Status: | Closed |
| Sqft: | 0 |
| Cost/Sqft: | — |
| Beds: | 3 |
| Baths: | 2 |
| Year Built: | 1986 |
| Property Taxes: | $5,581 |
| Days On Market: | 2785 |
| Lot Size: | 0,16 |
Description
Come check out this 3 bedroom 2 bath tri-level! Newer concrete gated driveway, New Vinyl 6 foot fence, oversized 2-1/2 car detached garage, kitchen has garden window, new lower level flooring, eat in kitchen overlooks refinished family room, new hot water heater, private yard and convenient location. Close to shopping, LaGrange Road and I-80. Front yard landscaping has been cleared so you can add your own personal touches. $2,500 carpeting allowance offered by seller. Easy to show. Check it out today!
Property Specifics
| Single Family | |
| — | |
| Tri-Level | |
| 1986 | |
| None | |
| Brick | |
| Asphalt | |
| — | |
| No | |
| 0.16 |
| Cook | |
| — | |
| 0 / Not Applicable | |
| None | |
| Lake Michigan | |
| Public Sewer, Sewer-Storm | |
| Central Air | |
| Natural Gas, Forced Air | |
| 10306083 | |
| 27272010260000 |
Nearby Schools
| NAME: | DISTRICT: | DISTANCE: | |
|---|---|---|---|
|
High School
Victor J Andrew High School |
230 | Not in DB | |
Property History
| DATE: | EVENT: | PRICE: | SOURCE: |
|---|---|---|---|
| 4 Sep, 2008 | Sold | $195,000 | MRED MLS |
| 3 Sep, 2008 | Under contract | $199,900 | MRED MLS |
| — | Last price change | $209,900 | MRED MLS |
| 2 Feb, 2008 | Listed for sale | $259,000 | MRED MLS |
| 24 May, 2019 | Sold | $197,500 | MRED MLS |
| 14 Apr, 2019 | Under contract | $197,500 | MRED MLS |
| — | Last price change | $200,000 | MRED MLS |
| 13 Mar, 2019 | Listed for sale | $205,000 | MRED MLS |
Sorry, we are updating photos, please update this page in 15 minutes
Room Specifics
All Bedroom Info:
Total Bedrooms: 3
Bedrooms Above Ground: 3
Bedrooms Below Ground: 0
Total Bedrooms: 3
Bedrooms Above Ground: 3
Bedrooms Below Ground: 0
Second Bedroom Info:
Dimensions: —
Location: —Dimensions: —
Floor Type: Carpet
Third Bedroom Info:
Dimensions: —
Location: —Dimensions: —
Floor Type: Carpet
Bathroom Info:
Full Bathrooms: 2
Partial Bathrooms: 0Full Bathrooms: 2
Bathroom Amenities: —
Bathroom in Basement: 0
Kitchen Info:
Dimensions: —
Location: —Dimensions: —
Floor Type: Ceramic Tile
Features: Eating Area-Table Space
Laundry Room Info:
Dimensions: —
Location: —Dimensions: —
Floor Type: Vinyl
Living Room Info:
Dimensions: —
Location: —Dimensions: —
Floor Type: Carpet
Family Room Info:
Dimensions: —
Location: —Dimensions: —
Floor Type: Wood Laminate
Additional Rooms Info:
Rooms: No additional rooms
Basement: NoneRooms: No additional rooms
Other Specifics
| 2 | |
| — | |
| Garage | |
| — | |
| — | |
| — | |
| — | |
| Fenced Yard | |
| 60X115 | |
| — | |
| None | |
| Vaulted/Cathedral Ceilings, First Floor Bedroom | |
| Range, Dishwasher, Refrigerator | |
| Not in DB | |
| Sidewalks, Street Lights, Street Paved | |
| — | |
| — |
Tax History
| Year | Property Taxes |
|---|---|
| 2008 | $3,082 |
| 2019 | $5,581 |
Contact Agent
Nearby Similar Homes
16825 Vicky Lane, Orland Hills, Illinois 60487
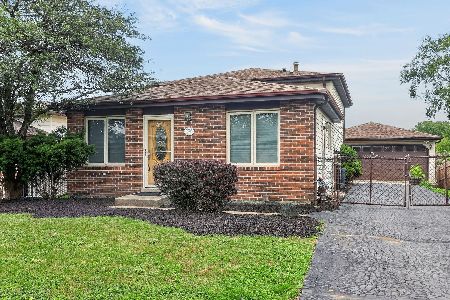
For Sale
$359,900
3 beds / 2.0 baths / 1,500 ft2
Single Family / Built: 1982
26
16632 Leslie Drive, Orland Hills, Illinois 60487
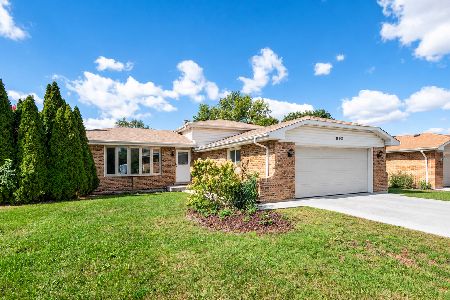
For Sale
$325,000
3 beds / 2.0 baths / 1,165 ft2
Single Family / Built: 1979
23
8941 Chadbourn Drive, Orland Park, Illinois 60462
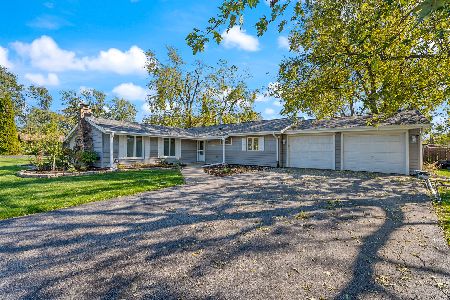
For Sale
$340,000
3 beds / 1.1 baths / 1,101 ft2
Single Family / Built: 1961
12
8959 169th Place, Orland Hills, Illinois 60477
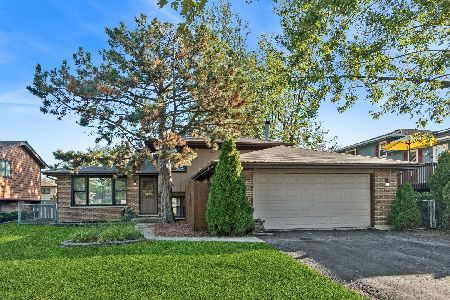
For Sale
$374,000
3 beds / 2.0 baths / 1,233 ft2
Single Family / Built: 1987
18
8800 164th Street, Orland Park, Illinois 60462
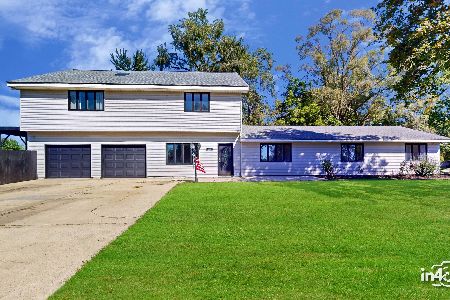
For Sale
$826,999
4 beds / 4.0 baths / 4,427 ft2
Single Family / Built: 1960
11
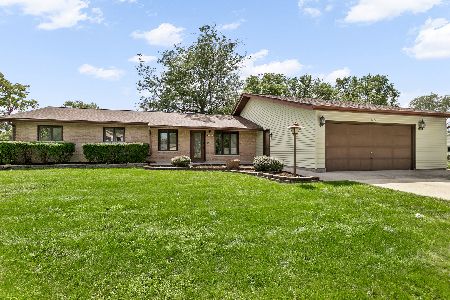
Nearby Sold Comparables
8821 167th Street, Orland Hills, Illinois 60487

Sold
$199,900
3 beds / 2.0 baths / 0 ft2
Single Family / Built: 1986
6842
8829 167th Street, Orland Hills, Illinois 60487
Sold
$194,900
3 beds / 2.0 baths / 1,441 ft2
Single Family / Built: 1987
3867
8829 167th Street, Orland Hills, Illinois 60487

Sold
$355,000
3 beds / 2.0 baths / 1,441 ft2
Single Family / Built: 1986
771
8833 167th Street, Orland Hills, Illinois 60487
Sold
$164,000
3 beds / 1.0 baths / 1,600 ft2
Single Family / Built: 1986
5660
Contact Agent
Listing Provided By
REALTYONE and Associates LLC
