

8824 Woodbine Court, Tinley Park, Illinois 60487
Subdivision > Timbers Pointe
Sorry, we are updating photos, please update this page in 15 minutes
$325,000
|
Sold
|
|
| Status: | Closed |
| Sqft: | 2,400 |
| Cost/Sqft: | $141 |
| Beds: | 3 |
| Baths: | 3 |
| Year Built: | 1999 |
| Property Taxes: | $8,748 |
| Days On Market: | 4983 |
| Lot Size: | 0,00 |
Description
This unique & elegantly appointed all brick true ranch is guaranteed to impress. Ultra open floor plan. 10' ceilings throughout. Formal dining room with oversized window & columns. Den. Vaulted ceiling in family room w/2 story brick fireplace & palladium windows. Bright kitchen offers breakfast bar, bay window & pantry. Large master suite complete with 2 walk-in closets & luxury bath. Basement. Lots of extras.
Property Specifics
| Single Family | |
| — | |
| Ranch | |
| 1999 | |
| Partial | |
| Brick | |
| Asphalt | |
| — | |
| No | |
| 0 |
| Will | |
| Timbers Pointe | |
| 0 / Not Applicable | |
| None | |
| Lake Michigan | |
| Public Sewer | |
| Central Air | |
| Natural Gas, Forced Air | |
| 08285775 | |
| 1909032020130000 |
Nearby Schools
| NAME: | DISTRICT: | DISTANCE: | |
|---|---|---|---|
|
High School
Lincoln-way North High School |
210 | Not in DB | |
Property History
| DATE: | EVENT: | PRICE: | SOURCE: |
|---|---|---|---|
| 18 Jun, 2013 | Sold | $325,000 | MRED MLS |
| 16 May, 2013 | Under contract | $339,000 | MRED MLS |
| 6 Mar, 2013 | Listed for sale | $339,000 | MRED MLS |
| 29 Aug, 2025 | Sold | $532,000 | MRED MLS |
| 17 Jul, 2025 | Under contract | $525,000 | MRED MLS |
| 15 Jul, 2025 | Listed for sale | $525,000 | MRED MLS |
Sorry, we are updating photos, please update this page in 15 minutes
Room Specifics
All Bedroom Info:
Total Bedrooms: 3
Bedrooms Above Ground: 3
Bedrooms Below Ground: 0
Total Bedrooms: 3
Bedrooms Above Ground: 3
Bedrooms Below Ground: 0
Second Bedroom Info:
Dimensions: —
Location: —Dimensions: —
Floor Type: Carpet
Third Bedroom Info:
Dimensions: —
Location: —Dimensions: —
Floor Type: Carpet
Bathroom Info:
Full Bathrooms: 3
Partial Bathrooms: 1Full Bathrooms: 3
Bathroom Amenities: Whirlpool, Separate Shower, Double Sink
Bathroom in Basement: 0
Dining Room Info:
Dimensions: —
Location: —Dimensions: —
Floor Type: Hardwood
Kitchen Info:
Dimensions: —
Location: —Dimensions: —
Floor Type: Ceramic Tile
Features: Eating Area-Breakfast Bar, Eating Area-Table Space, Pantry-Closet
Laundry Room Info:
Dimensions: —
Location: —Dimensions: —
Floor Type: Ceramic Tile
Family Room Info:
Dimensions: —
Location: —Dimensions: —
Floor Type: Hardwood
Additional Rooms Info:
Rooms: Den, Mud Room
Basement: PartialRooms: Den, Mud Room
Other Specifics
| 3 | |
| — | |
| Garage | |
| — | |
| — | |
| — | |
| Patio, Porch | |
| Landscaped | |
| 90X134X91X130 | |
| — | |
| Full | |
| Vaulted/Cathedral Ceilings, Skylight(s), Hardwood Floors, First Floor Bedroom, First Floor Laundry, First Floor Full Bath | |
| Range, Microwave, Dishwasher, Refrigerator, Washer, Dryer, Disposal | |
| Not in DB | |
| Sidewalks, Street Lights, Street Paved | |
| — | |
| Gas Log, Gas Starter |
Tax History
| Year | Property Taxes |
|---|---|
| 2013 | $8,748 |
| 2025 | $11,980 |
Contact Agent
Nearby Similar Homes
8713 Timbers Pointe Drive, Tinley Park, Illinois 60487

For Sale
$689,900
4 beds / 2.2 baths / 3,245 ft2
Single Family / Built: 1998
1
8930 Golden Pheasant Drive, Tinley Park, Illinois 60487

For Sale
$629,900
4 beds / 3.1 baths / 4,214 ft2
Single Family / Built: 1997
12
8600 Henke Drive, Tinley Park, Illinois 60487

For Sale
$485,000
3 beds / 2.1 baths / 2,478 ft2
Single Family / Built: 2001
36
Nearby Sold Comparables
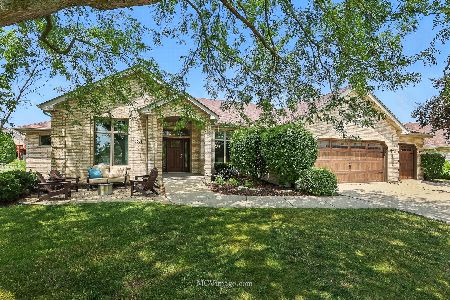
8825 Timbers Pointe Drive, Tinley Park, Illinois 60487
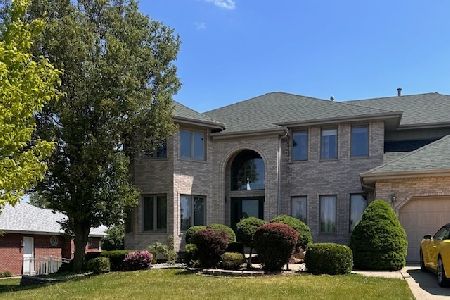
Sold
$625,000
6 beds / 4.0 baths / 3,337 ft2
Single Family / Built: 2000
510
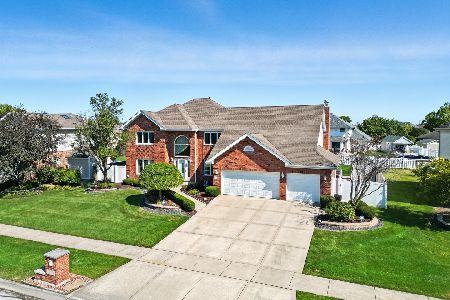
8819 Woodbine Court, Tinley Park, Illinois 60487

Sold
$360,000
4 beds / 3.0 baths / 3,036 ft2
Single Family / Built: 1998
3075
Contact Agent
Listing Provided By
Century 21 Affiliated
