

883 Hermitage Avenue, West Town, Chicago, Illinois 60622


$787,500
|
Sold
|
|
| Status: | Closed |
| Sqft: | 0 |
| Cost/Sqft: | — |
| Beds: | 3 |
| Baths: | 3 |
| Year Built: | 2007 |
| Property Taxes: | $10,926 |
| Days On Market: | 576 |
| Lot Size: | 0,00 |
Description
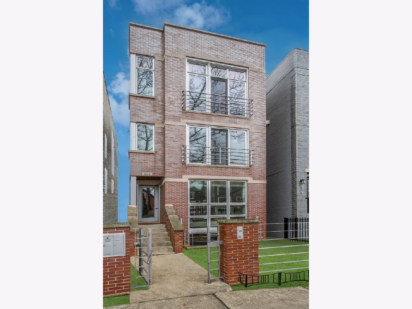
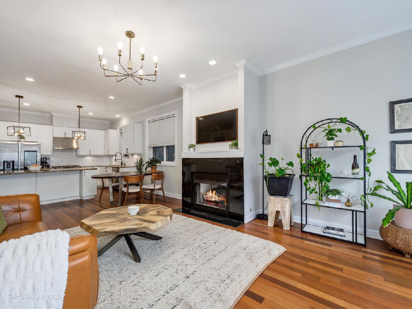
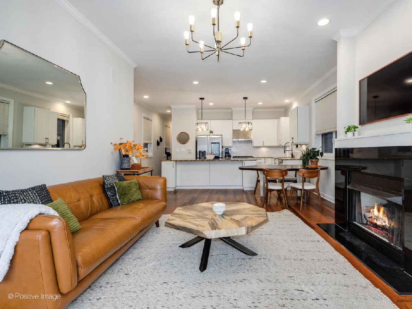
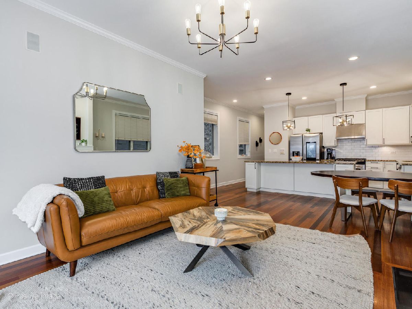
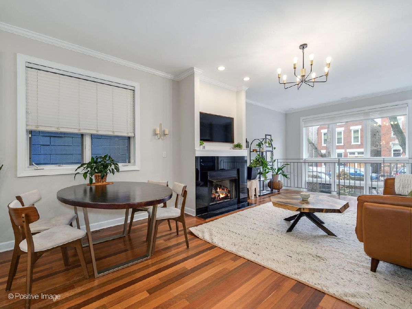
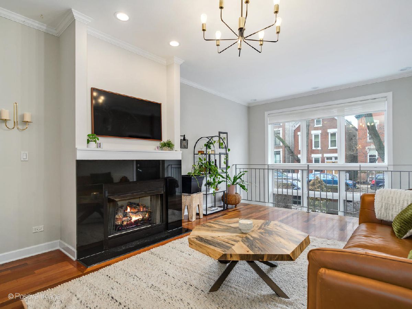
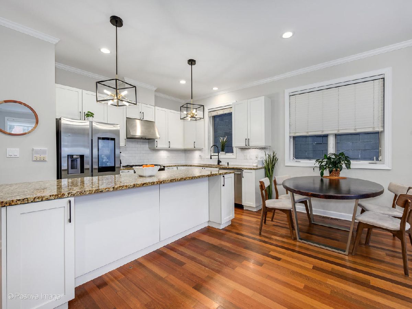
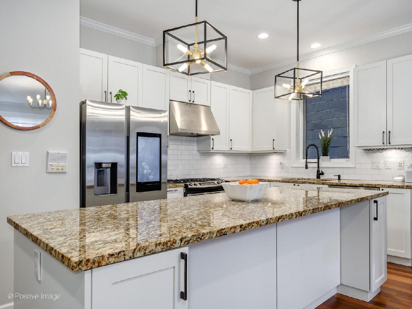
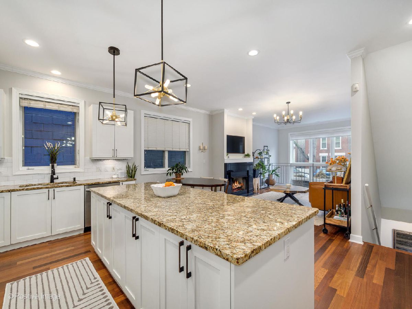
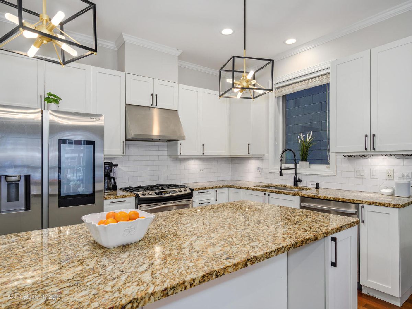
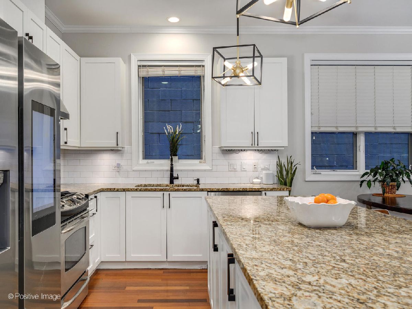
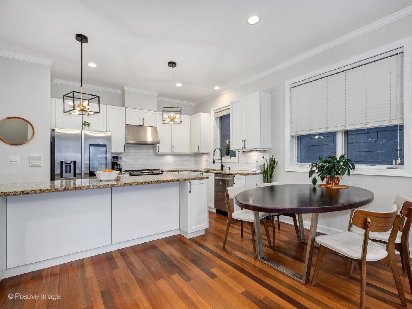
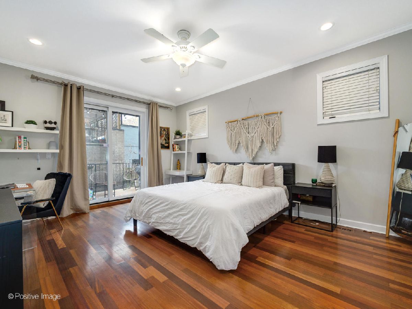
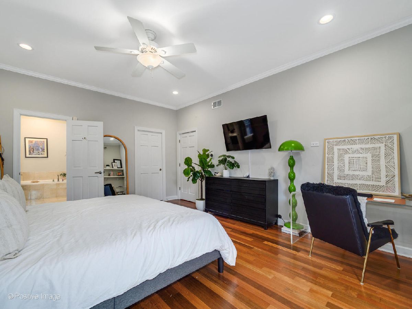
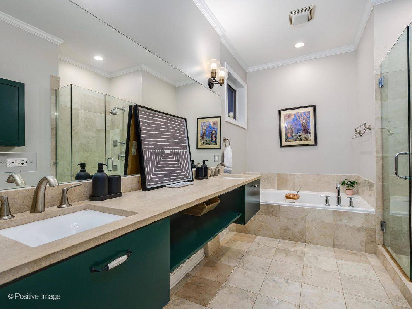
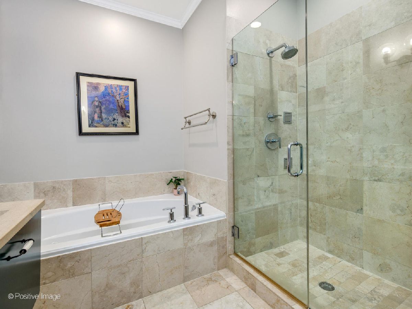
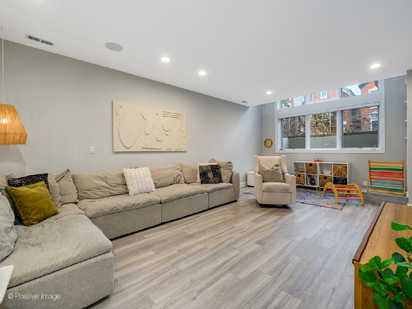
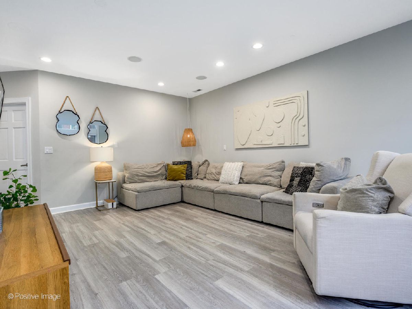
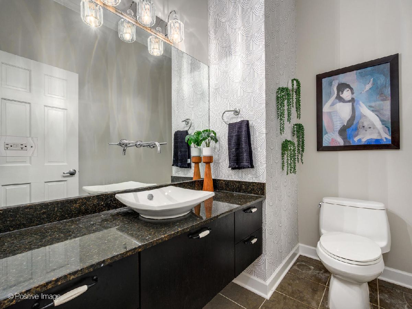
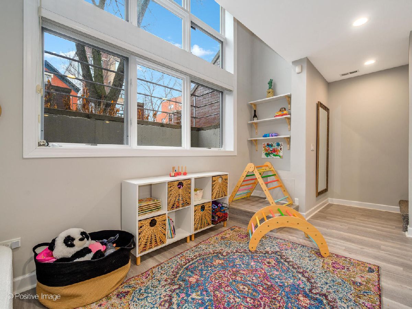
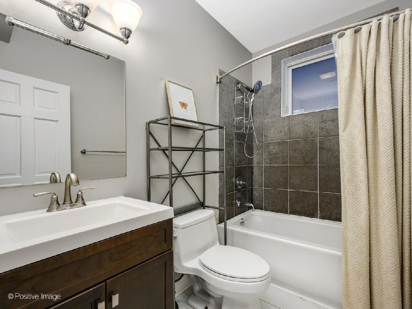
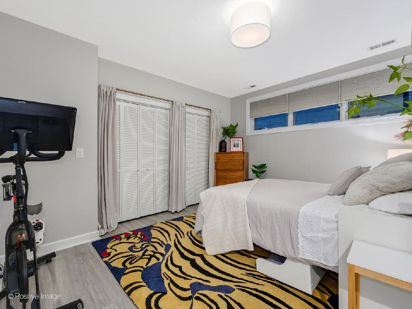
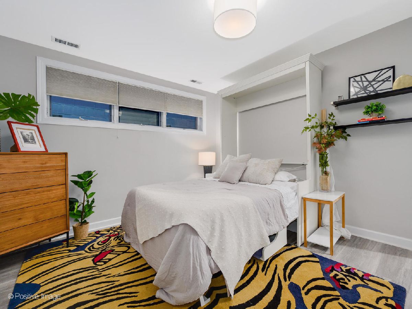
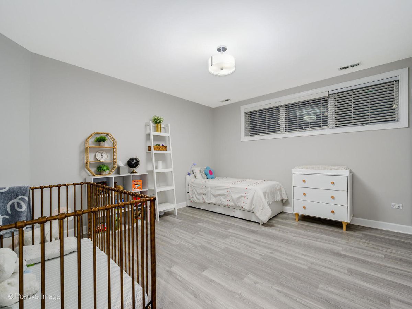
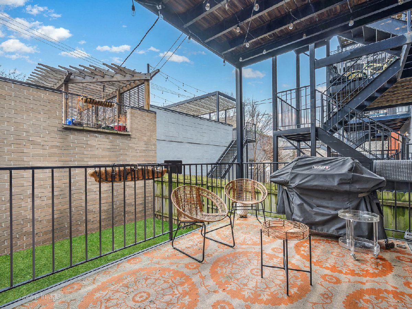
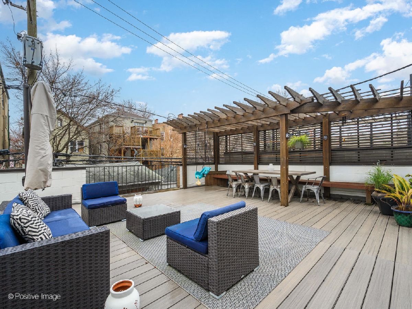
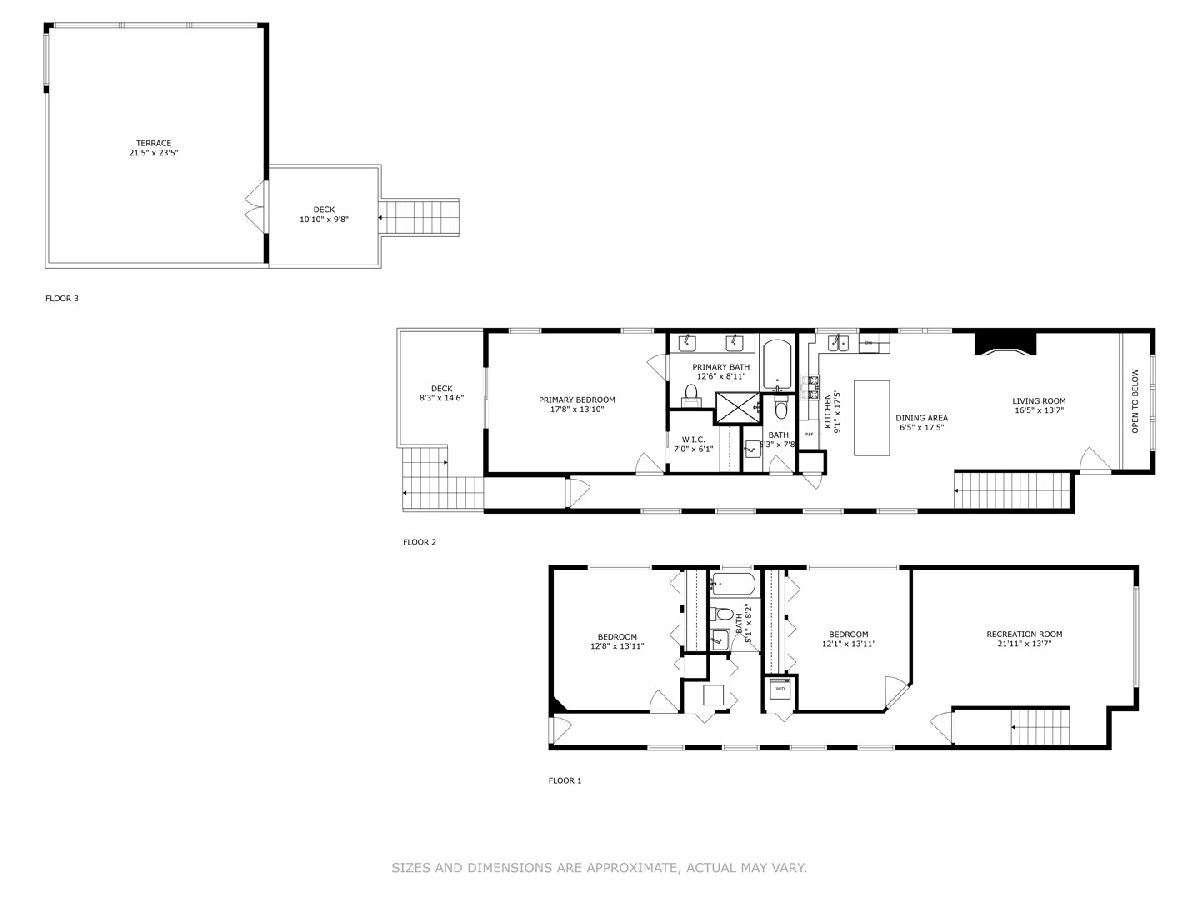
Tucked away on a picturesque, tree-lined stretch of Hermitage Avenue, this 3 bedroom, 2.5 bathroom West Town duplex offers an ideal balance of modern design and everyday functionality. With an expansive layout, abundant natural light, and two separate living areas, this home is designed to impress. A private garage roof deck with a pergola adds a rare outdoor retreat. The main level features a spacious, open-concept living and dining area. The kitchen is beautifully designed with white cabinetry, updated stainless steel appliances, vented hood, and an oversized island with seating. Hardwood floors flow throughout the main level, and a powder room adds convenience. The primary suite offers a serene escape with a professionally organized walk-in closet and a spa-like ensuite bath, complete with a double vanity, tub, and a separate shower with body sprays. A private rear deck, accessible from both the suite and the hallway, provides an additional outdoor space. The lower level is bright and welcoming, offering a second large family room with space for play, home office and/or workout! Two additional well-sized bedrooms share a full bath. Enjoy amazing storage and a brand-new washer and dryer! For incredible outdoor living the private garage roof deck includes built-in seating and a pergola, creating the perfect city retreat. Garage parking is included. Ideally situated in a highly walkable neighborhood, this home is just moments from parks, transit and amazing restaurants.
Property Specifics
| Condos/Townhomes | |
| 3 | |
| — | |
| 2007 | |
| — | |
| — | |
| No | |
| — |
| Cook | |
| — | |
| 176 / Monthly | |
| — | |
| — | |
| — | |
| 12309195 | |
| 17064300751001 |
Nearby Schools
| NAME: | DISTRICT: | DISTANCE: | |
|---|---|---|---|
|
Grade School
Talcott Elementary School |
299 | — | |
|
Middle School
Talcott Elementary School |
299 | Not in DB | |
|
High School
Wells Community Academy Senior H |
299 | Not in DB | |
Property History
| DATE: | EVENT: | PRICE: | SOURCE: |
|---|---|---|---|
| 6 Jun, 2007 | Sold | $572,000 | MRED MLS |
| 5 Mar, 2007 | Under contract | $569,000 | MRED MLS |
| 11 Jan, 2007 | Listed for sale | $569,000 | MRED MLS |
| 15 Jun, 2011 | Sold | $503,000 | MRED MLS |
| 9 May, 2011 | Under contract | $540,000 | MRED MLS |
| — | Last price change | $550,000 | MRED MLS |
| 9 Feb, 2011 | Listed for sale | $569,000 | MRED MLS |
| 28 Jun, 2021 | Sold | $670,000 | MRED MLS |
| 12 May, 2021 | Under contract | $669,900 | MRED MLS |
| 6 May, 2021 | Listed for sale | $669,900 | MRED MLS |
| 30 Apr, 2025 | Sold | $787,500 | MRED MLS |
| 25 Mar, 2025 | Under contract | $765,000 | MRED MLS |
| 19 Mar, 2025 | Listed for sale | $765,000 | MRED MLS |
Room Specifics
Total Bedrooms: 3
Bedrooms Above Ground: 3
Bedrooms Below Ground: 0
Dimensions: —
Floor Type: —
Dimensions: —
Floor Type: —
Full Bathrooms: 3
Bathroom Amenities: —
Bathroom in Basement: 1
Rooms: —
Basement Description: —
Other Specifics
| 1 | |
| — | |
| — | |
| — | |
| — | |
| COMMON | |
| — | |
| — | |
| — | |
| — | |
| Not in DB | |
| — | |
| — | |
| — | |
| — |
Tax History
| Year | Property Taxes |
|---|---|
| 2011 | $7,069 |
| 2021 | $10,790 |
| 2025 | $10,926 |
Contact Agent
Nearby Similar Homes
Nearby Sold Comparables

Contact Agent
Listing Provided By
Compass
