

883 Sheldon Avenue, Aurora, Illinois 60506
Subdivision > Cameo Park
Sorry, we are updating photos, please update this page in 15 minutes
$133,000
|
Sold
|
|
| Status: | Closed |
| Sqft: | 1,608 |
| Cost/Sqft: | $87 |
| Beds: | 4 |
| Baths: | 2 |
| Year Built: | 1966 |
| Property Taxes: | $4,345 |
| Days On Market: | 5487 |
| Lot Size: | 0,20 |
Description
Calling All 1st time Buyers or Investors!Spacious Cape Cod in Quiet Established Neighborhood! Great Curb Appeal!Covered Front Porch!Finished Basement! Nice Open Floor Plan!Huge Living Room! Large Eat-In Kitchen w/Table Space & SGD to Deck!Private/Fenced Back Yard!Large Master w/ WIC!All B/R's w/ Hardwood Flrs!Bank Owned!Sold As Is!No Disclosures!Taxes Prorated @ 100%!No Survey Provided!Close to Schools & Shopping!
Property Specifics
| Single Family | |
| — | |
| Cape Cod | |
| 1966 | |
| Full | |
| Brick | |
| Asphalt | |
| CAPE COD | |
| No | |
| 0.2 |
| Kane | |
| Cameo Park | |
| 0 / Not Applicable | |
| None | |
| Public | |
| Public Sewer, Sewer-Storm | |
| Central Air | |
| Natural Gas, Forced Air | |
| 07937243 | |
| 1517280020 |
Property History
| DATE: | EVENT: | PRICE: | SOURCE: |
|---|---|---|---|
| 20 Feb, 2012 | Sold | $133,000 | MRED MLS |
| 12 Jan, 2012 | Under contract | $139,500 | MRED MLS |
| — | Last price change | $144,900 | MRED MLS |
| 2 Nov, 2011 | Listed for sale | $149,900 | MRED MLS |
Sorry, we are updating photos, please update this page in 15 minutes
Room Specifics
All Bedroom Info:
Total Bedrooms: 4
Bedrooms Above Ground: 4
Bedrooms Below Ground: 0
Total Bedrooms: 4
Bedrooms Above Ground: 4
Bedrooms Below Ground: 0
Second Bedroom Info:
Dimensions: —
Location: —Dimensions: —
Floor Type: Hardwood
Third Bedroom Info:
Dimensions: —
Location: —Dimensions: —
Floor Type: Hardwood
Fourth Bedroom Info:
Dimensions: —
Location: —Dimensions: —
Floor Type: Hardwood
Bathroom Info:
Full Bathrooms: 2
Partial Bathrooms: 0Full Bathrooms: 2
Bathroom Amenities: —
Bathroom in Basement: 0
Dining Room Info:
Dimensions: —
Location: —Dimensions: —
Floor Type: Carpet
Kitchen Info:
Dimensions: —
Location: —Dimensions: —
Floor Type: Carpet
Features: Eating Area-Table Space, Pantry-Closet
Living Room Info:
Dimensions: —
Location: —Dimensions: —
Floor Type: Carpet
Family Room Info:
Dimensions: —
Location: —Dimensions: —
Floor Type: Vinyl
Additional Rooms Info:
Rooms: Eating Area, Recreation Room
Basement: FullRooms: Eating Area, Recreation Room
Other Specifics
| 2 | |
| Concrete Perimeter | |
| Garage | |
| — | |
| — | |
| — | |
| Deck, Porch, Storms/Screens | |
| Fenced Yard | |
| 74X118 | |
| — | |
| None | |
| Hardwood Floors, First Floor Bedroom, First Floor Full Bath | |
| Microwave, Dishwasher, Disposal | |
| Not in DB | |
| Sidewalks, Street Lights, Street Paved | |
| — | |
| — |
Tax History
| Year | Property Taxes |
|---|---|
| 2012 | $4,345 |
Contact Agent
Nearby Similar Homes
633 Seneca Drive, Aurora, Illinois 60506

For Sale
$385,000
4 beds / 2.0 baths / 1,924 ft2
Single Family / Built: 1964
19
1360 Elmwood Drive, Aurora, Illinois 60506
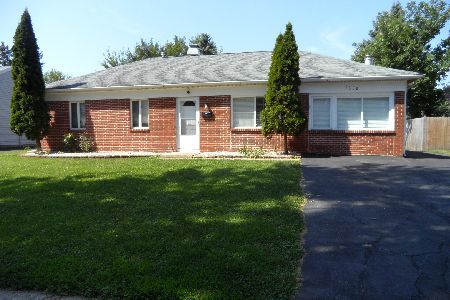
For Sale
$349,000
4 beds / 2.0 baths / 1,200 ft2
Single Family / Built: 1971
69
Nearby Sold Comparables
877 Sheldon Avenue, Aurora, Illinois 60506
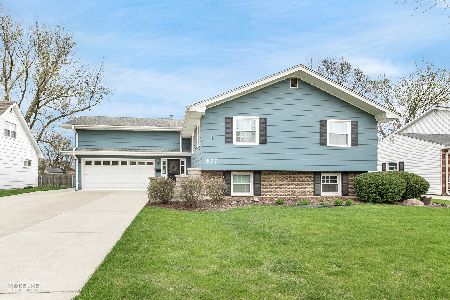
Sold
$275,000
5 beds / 3.0 baths / 2,760 ft2
Single Family / Built: 1965
1656
852 Elmwood Drive, Aurora, Illinois 60506

Sold
$225,000
3 beds / 3.0 baths / 1,238 ft2
Single Family / Built: 1996
3889

870 Elmwood Drive, Aurora, Illinois 60506
Sold
$175,000
3 beds / 1.0 baths / 0 ft2
Single Family / Built: 1971
3759
Contact Agent
Listing Provided By
RE/MAX All Pro
