

8836 Western Avenue, Des Plaines, Illinois 60016
Subdivision > Courtland Square
Sorry, we are updating photos, please update this page in 15 minutes
$70,000
|
Sold
|
|
| Status: | Closed |
| Sqft: | 950 |
| Cost/Sqft: | $74 |
| Beds: | 2 |
| Baths: | 1 |
| Year Built: | 1974 |
| Property Taxes: | $2,204 |
| Days On Market: | 4554 |
| Lot Size: | 0,00 |
Description
PRICED RIGHT! GORGEOUS HARDWOOD FLOORS THROUGHOUT/JUST PROFESSIONALLY REFINISHED.BRAND NEW OVEN/RANGE,NEWER BATHROOM,KITCHEN CABINETS,COUNTERTOPS, FLOORING & REFRIGERATOR.MIRRORED CLOSET DOORS IN BEDROOM.THE 2ND BR CAN ALSO BE USED AS A DINING ROOM.IT CURRENTLY HAS FRENCH DOORS OPENING TO THE LIVING ROOM.HEAT,WATER+MORE MUCH INCLUDED.PATIO OVERLOOKS HUGE OPEN AREA,PLENTY OF PARKING,ENJOY POOL,PLAYGROUND,TENNIS & MORE
Property Specifics
| Condos/Townhomes | |
| 2 | |
| — | |
| 1974 | |
| None | |
| Vinyl Siding, Brick | |
| Asphalt | |
| CONDO | |
| No | |
| — |
| Cook | |
| Courtland Square | |
| 254 / Monthly | |
| Heat, Water, Gas, Parking, Insurance, Clubhouse, Pool, Exterior Maintenance, Lawn Care, Scavenger, Snow Removal | |
| Lake Michigan, Public | |
| Public Sewer, Sewer-Storm | |
| Window/Wall Unit - 1, None | |
| Natural Gas, Steam, Baseboard | |
| 08616516 | |
| 09104010651004 |
Nearby Schools
| NAME: | DISTRICT: | DISTANCE: | |
|---|---|---|---|
|
Grade School
Mark Twain Elementary School |
63 | — | |
|
Middle School
Gemini Junior High School |
63 | Not in DB | |
|
High School
Maine East High School |
207 | Not in DB | |
Property History
| DATE: | EVENT: | PRICE: | SOURCE: |
|---|---|---|---|
| 11 Jun, 2014 | Sold | $70,000 | MRED MLS |
| 21 May, 2014 | Under contract | $69,900 | MRED MLS |
| 15 May, 2014 | Listed for sale | $69,900 | MRED MLS |
Sorry, we are updating photos, please update this page in 15 minutes
Room Specifics
All Bedroom Info:
Total Bedrooms: 2
Bedrooms Above Ground: 2
Bedrooms Below Ground: 0
Total Bedrooms: 2
Bedrooms Above Ground: 2
Bedrooms Below Ground: 0
Second Bedroom Info:
Dimensions: —
Location: —Dimensions: —
Floor Type: Hardwood
Bathroom Info:
Full Bathrooms: 1
Partial Bathrooms: 0Full Bathrooms: 1
Bathroom Amenities: —
Bathroom in Basement: —
Dining Room Info:
Dimensions: —
Location: —Dimensions: —
Floor Type: Hardwood
Kitchen Info:
Dimensions: —
Location: —Dimensions: —
Floor Type: Vinyl
Features: Eating Area-Table Space, Pantry-Closet
Living Room Info:
Dimensions: —
Location: —Dimensions: —
Floor Type: Hardwood
Additional Rooms Info:
Rooms: No additional rooms
Basement: NoneRooms: No additional rooms
Other Specifics
| — | |
| Concrete Perimeter | |
| Space/s | |
| — | |
| — | |
| — | |
| Patio, Tennis Court(s), In Ground Pool, Storms/Screens, Cable Access | |
| Common Grounds | |
| COMMON GROUNDS | |
| — | |
| None | |
| Hardwood Floors, First Floor Bedroom, First Floor Laundry, First Floor Full Bath, Storage | |
| Range, Refrigerator | |
| Not in DB | |
| — | |
| Coin Laundry, Storage, On Site Manager/Engineer, Park, Party Room, Pool, Security Door Lock(s), Tennis Court(s) | |
| — |
Tax History
| Year | Property Taxes |
|---|---|
| 2014 | $2,204 |
Contact Agent
Nearby Similar Homes
8836 Western Avenue, Des Plaines, Illinois 60016
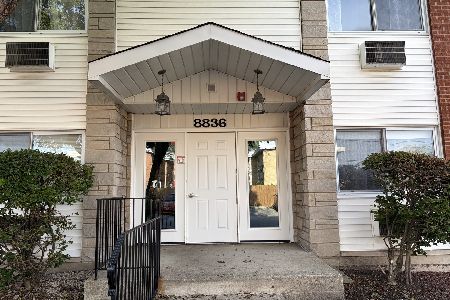
For Sale
$189,000
2 beds / 2.0 baths / 900 ft2
Condos/Townhomes / Built: 1967
32
8836 Western Avenue, Des Plaines, Illinois 60016
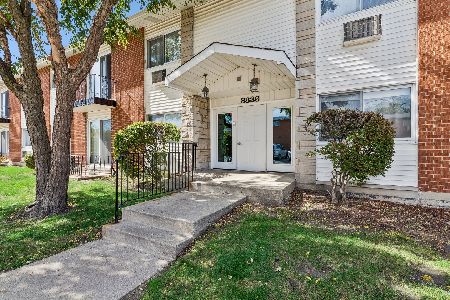
For Sale
$149,900
1 beds / 1.0 baths / 0 ft2
Condos/Townhomes / Built: 1970
21
8852 Leslie Lane, Des Plaines, Illinois 60016
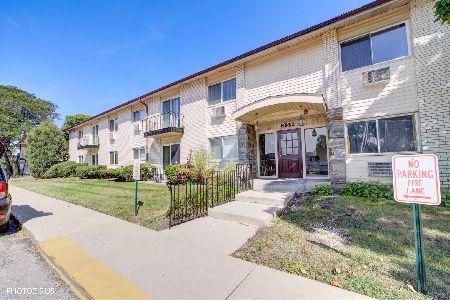
For Sale
$179,000
2 beds / 1.0 baths / 1,050 ft2
Condos/Townhomes / Built: —
28
8856 Northshore Drive, Des Plaines, Illinois 60016
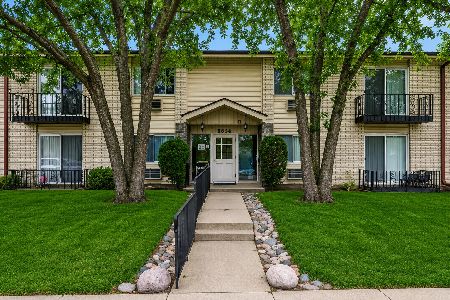
For Sale
$238,000
3 beds / 1.1 baths / 1,060 ft2
Condos/Townhomes / Built: 1970
72
8872 Jody Lane, Des Plaines, Illinois 60016
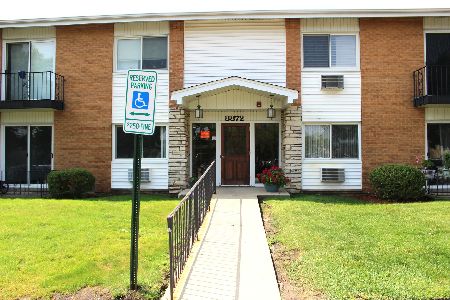
For Sale
$179,900
1 beds / 1.0 baths / 950 ft2
Condos/Townhomes / Built: 1974
119
8663 Gregory Lane, Des Plaines, Illinois 60016
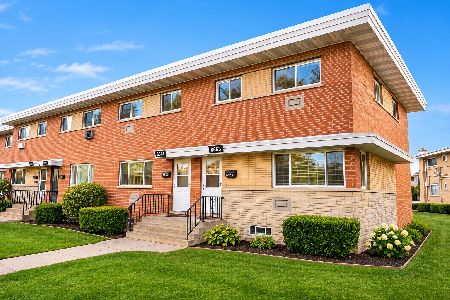
For Sale
$330,000
3 beds / 1.1 baths / 1,200 ft2
Condos/Townhomes / Built: 1965
1
Nearby Sold Comparables
Des Plaines, Illinois 60016

Sold
$173,900
2 beds / 1.1 baths / 0 ft2
Condos/Townhomes / Built: 1972
7388
8836 Western Avenue, Des Plaines, Illinois 60016
Sold
$50,000
1 beds / 1.0 baths / 0 ft2
Condos/Townhomes / Built: —
6086
8836 Western Avenue, Des Plaines, Illinois 60016
Sold
$82,500
3 beds / 2.0 baths / 900 ft2
Condos/Townhomes / Built: 1967
5563
8836 Western Avenue, Des Plaines, Illinois 60016
Sold
$69,000
2 beds / 1.1 baths / 1,100 ft2
Condos/Townhomes / Built: 1967
5011
8836 Western Avenue, Des Plaines, Illinois 60016
Sold
$89,900
2 beds / 1.1 baths / 0 ft2
Condos/Townhomes / Built: 1972
4641
8836 Western Avenue, Des Plaines, Illinois 60016
Sold
$109,000
2 beds / 1.1 baths / 1,100 ft2
Condos/Townhomes / Built: 1967
4504
Contact Agent
Listing Provided By
Coldwell Banker Residential
