

884 Dover Street, Pingree Grove, Illinois 60140
Subdivision > Cambridge Lakes
Sorry, we are updating photos, please update this page in 15 minutes
$199,000
|
Sold
|
|
| Status: | Closed |
| Sqft: | 2,892 |
| Cost/Sqft: | $69 |
| Beds: | 4 |
| Baths: | 3 |
| Year Built: | 2006 |
| Property Taxes: | $8,572 |
| Days On Market: | 5411 |
| Lot Size: | 0,18 |
Description
LIFE STYLE AT CAMBRIDGE LAKES COMMUNITY COMPLETE WITH 360 ACRES OF OPEN SPACE, COMMUNITY CENTER, POOLS, LAKE, 5.2 MILES OF BIKE PATHS. THIS HOME OFFER APPROX 2892 sq ft OF LIVING SPACE. BUMP-OUT IN KITCHEN, FAMILY ROOM WITH FIRE PLACE, CAN LIGHTING, MASTER BATH WITH HUGE CUSTOM LINEN CLOSET. UPGRADED KITCHEN WITH APPLIANCES. 4 CEILING FANS. FULL UNFINISHED BASEMENT. PATIO. $2,054. APPROX SSA INCLUDED IN TAXES.
Property Specifics
| Single Family | |
| — | |
| Colonial | |
| 2006 | |
| Full | |
| Aluminum Siding, Brick | |
| Asphalt | |
| STARLING | |
| No | |
| 0.18 |
| Kane | |
| Cambridge Lakes | |
| 56 / Monthly | |
| Other | |
| Public | |
| Public Sewer | |
| Central Air | |
| Natural Gas, Forced Air | |
| 07976085 | |
| 0233101015 |
Nearby Schools
| NAME: | DISTRICT: | DISTANCE: | |
|---|---|---|---|
|
Grade School
Gary Wright Elementary School |
300 | — | |
|
Middle School
Hampshire Middle School |
300 | Not in DB | |
|
High School
Hampshire High School |
300 | Not in DB | |
Property History
| DATE: | EVENT: | PRICE: | SOURCE: |
|---|---|---|---|
| 22 Jun, 2012 | Sold | $199,000 | MRED MLS |
| 23 Feb, 2012 | Under contract | $199,900 | MRED MLS |
| — | Last price change | $225,000 | MRED MLS |
| 16 Jan, 2012 | Listed for sale | $230,000 | MRED MLS |
Sorry, we are updating photos, please update this page in 15 minutes
Room Specifics
All Bedroom Info:
Total Bedrooms: 4
Bedrooms Above Ground: 4
Bedrooms Below Ground: 0
Total Bedrooms: 4
Bedrooms Above Ground: 4
Bedrooms Below Ground: 0
Second Bedroom Info:
Dimensions: —
Location: —Dimensions: —
Floor Type: Carpet
Third Bedroom Info:
Dimensions: —
Location: —Dimensions: —
Floor Type: Carpet
Fourth Bedroom Info:
Dimensions: —
Location: —Dimensions: —
Floor Type: Carpet
Bathroom Info:
Full Bathrooms: 3
Partial Bathrooms: 1Full Bathrooms: 3
Bathroom Amenities: —
Bathroom in Basement: 0
Dining Room Info:
Dimensions: —
Location: —Dimensions: —
Floor Type: Carpet
Kitchen Info:
Dimensions: —
Location: —Dimensions: —
Floor Type: Ceramic Tile
Features: Eating Area-Table Space
Laundry Room Info:
Dimensions: —
Location: —Dimensions: —
Floor Type: Vinyl
Living Room Info:
Dimensions: —
Location: —Dimensions: —
Floor Type: Carpet
Family Room Info:
Dimensions: —
Location: —Dimensions: —
Floor Type: Carpet
Additional Rooms Info:
Rooms: Loft
Basement: FullRooms: Loft
Other Specifics
| 2 | |
| Concrete Perimeter | |
| Garage | |
| — | |
| — | |
| — | |
| Patio | |
| — | |
| 65 X 124 X 64 X 123 | |
| — | |
| Full | |
| First Floor Laundry | |
| Range, Dishwasher, Refrigerator, Disposal | |
| Not in DB | |
| Clubhouse, Pool, Sidewalks | |
| — | |
| Wood Burning, Gas Starter |
Tax History
| Year | Property Taxes |
|---|---|
| 2012 | $8,572 |
Contact Agent
Nearby Similar Homes
756 Glen Cove Lane, Pingree Grove, Illinois 60140
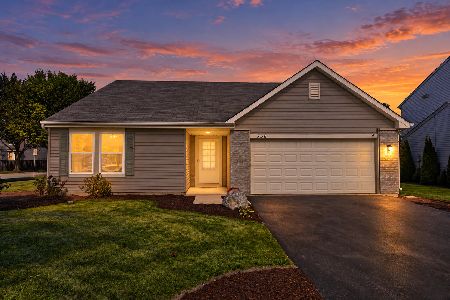
For Sale
$375,000
3 beds / 2.0 baths / 1,859 ft2
Single Family / Built: 2005
32
708 Bay Shore Drive, Pingree Grove, Illinois 60140
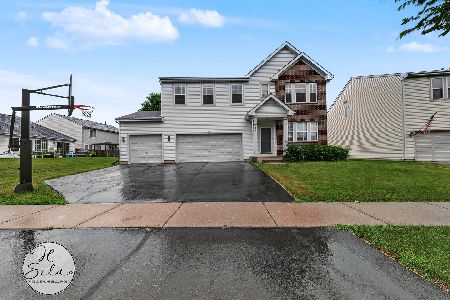
For Sale
$459,900
4 beds / 2.1 baths / 3,069 ft2
Single Family / Built: 2005
100
1352 Evergreen Lane, Pingree Grove, Illinois 60140
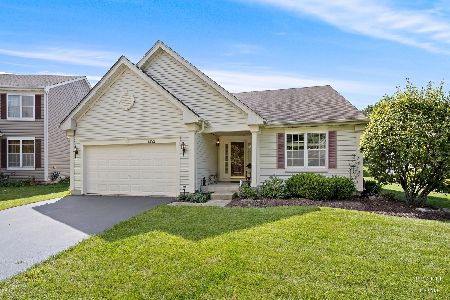
For Sale
$387,500
2 beds / 2.0 baths / 1,664 ft2
Single Family / Built: 2005
3
Nearby Sold Comparables
892 Dover Street, Pingree Grove, Illinois 60140

Sold
$219,900
4 beds / 2.1 baths / 3,076 ft2
Single Family / Built: 2005
4431
876 Dover Street, Pingree Grove, Illinois 60140
Sold
$199,900
3 beds / 2.0 baths / 1,900 ft2
Single Family / Built: 2006
6245
860 Dover Street, Pingree Grove, Illinois 60140
Sold
$299,900
4 beds / 2.1 baths / 2,475 ft2
Single Family / Built: 2006
3107
875 Dover Street, Pingree Grove, Illinois 60140
Sold
$159,900
4 beds / 2.1 baths / 2,100 ft2
Single Family / Built: 2006
5310
875 Dover Street, Pingree Grove, Illinois 60140
Sold
$279,900
4 beds / 2.1 baths / 2,212 ft2
Single Family / Built: 2006
2489
859 Dover Street, Pingree Grove, Illinois 60140
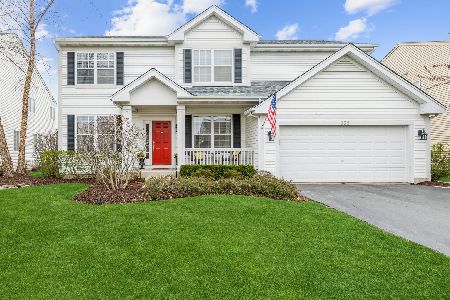
Sold
$430,000
3 beds / 3.1 baths / 2,490 ft2
Single Family / Built: 2006
1650
Contact Agent
Listing Provided By
RE/MAX Superior Properties
